Logistics buildings planned around material flow
Storage capacity, vehicle movements, loading processes, technical infrastructure and future growth are considered together.
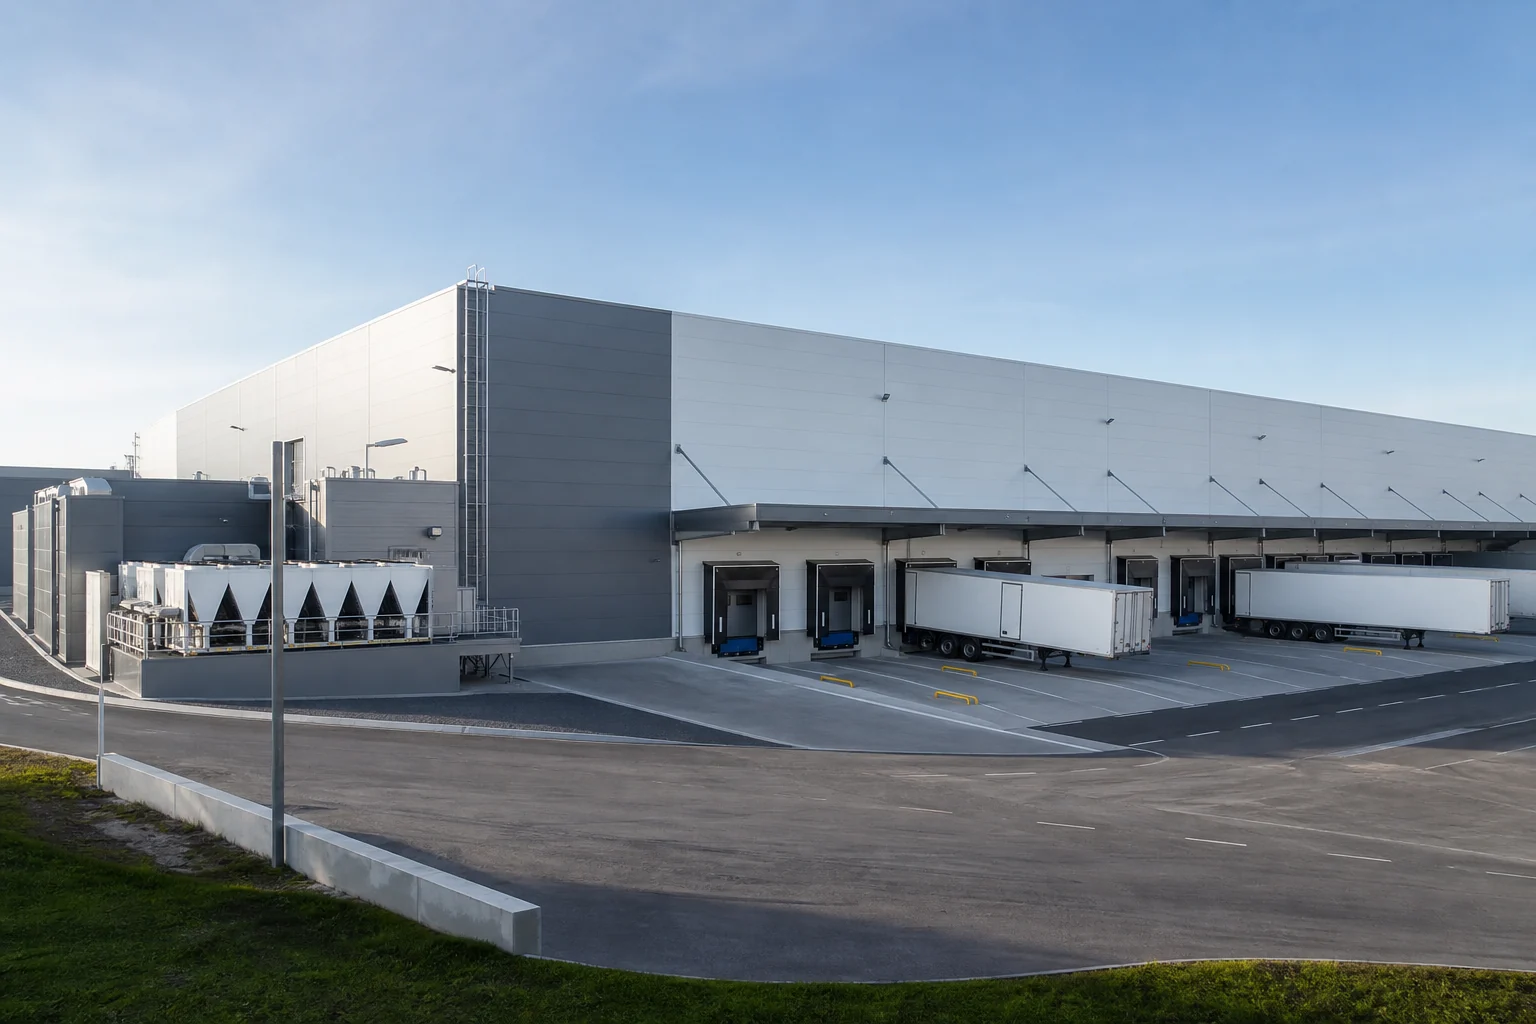
Warehouse, Distribution Centre and Cold-Storage Projects
Choose the facility type, then share the site, product group, capacity, vehicle flow, temperature requirements and target operation date so the project scope can be developed.
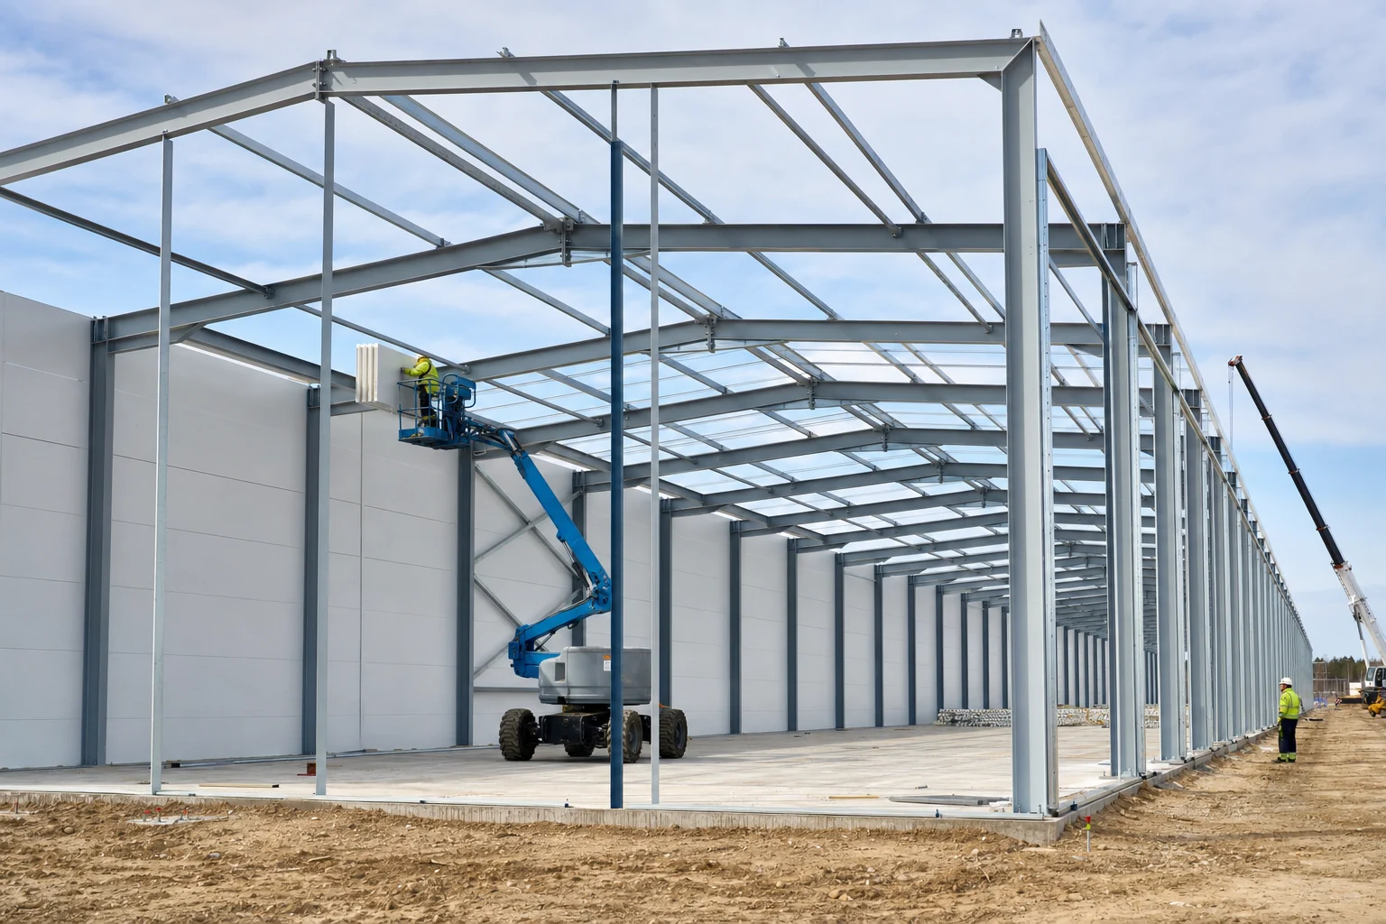
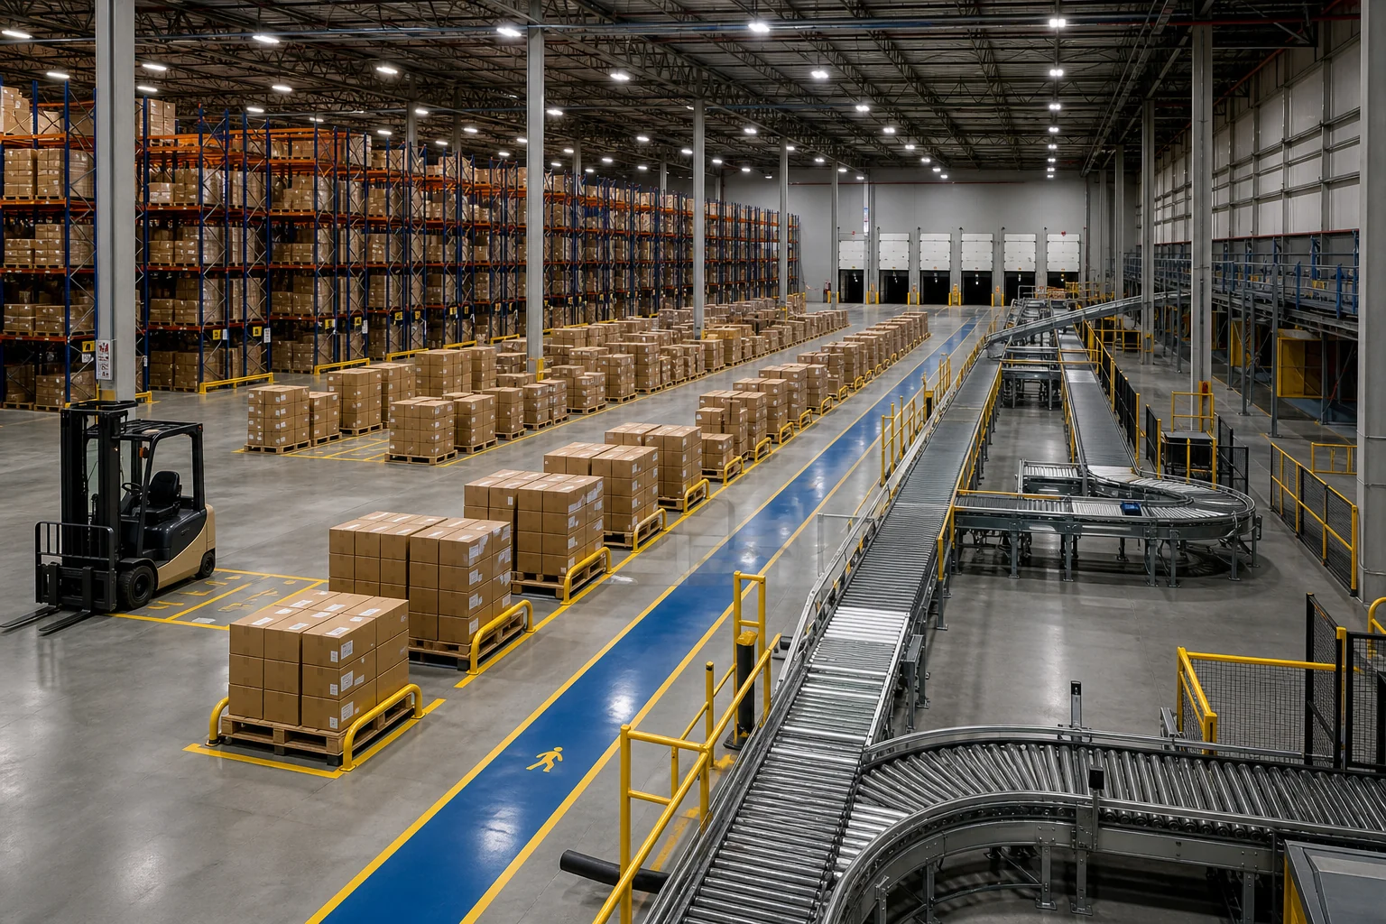
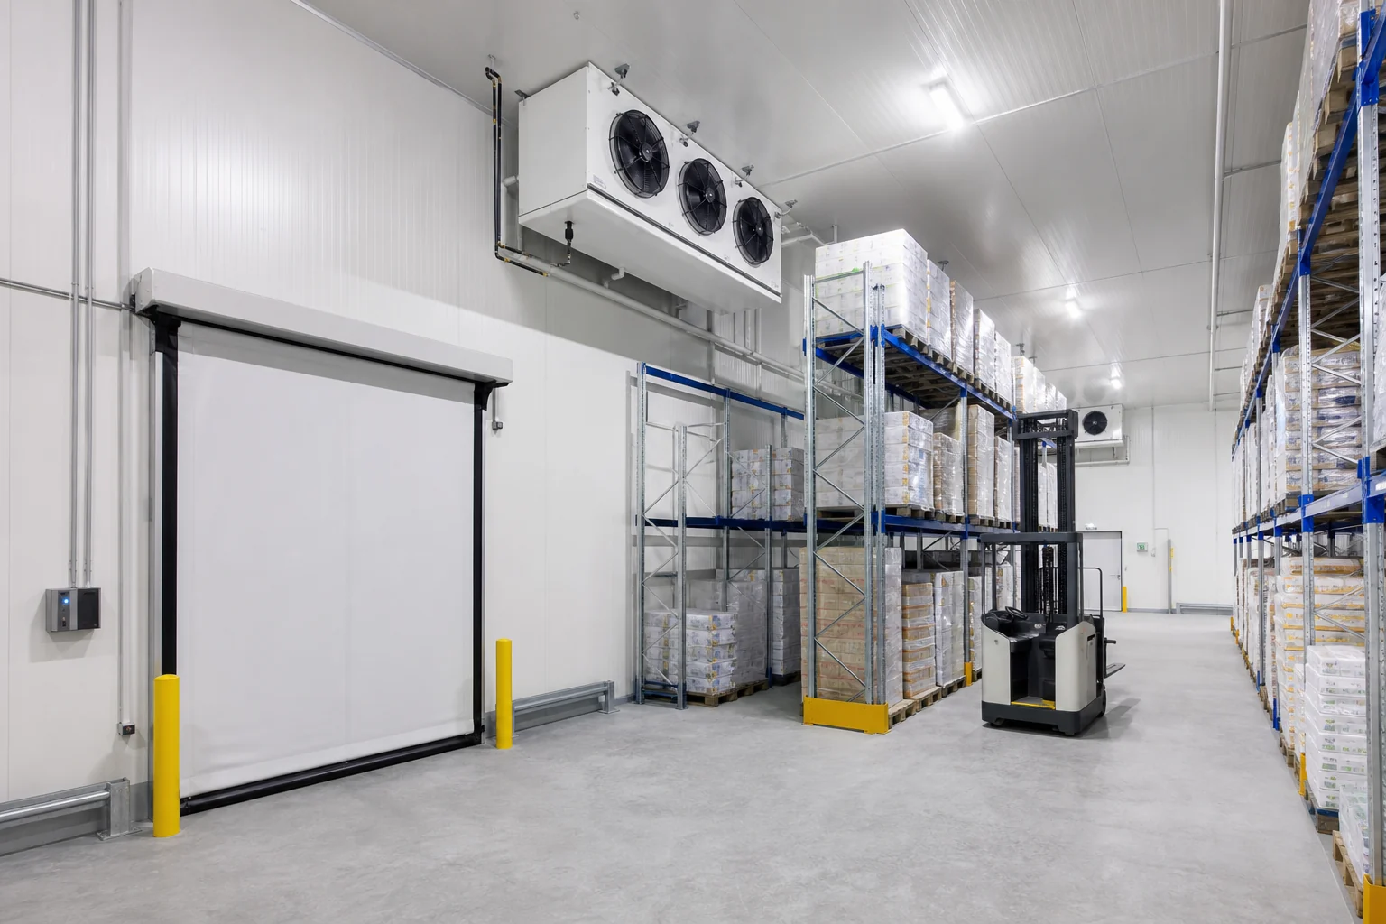
Define the right scope for your project
Define goods, capacity, racking and vehicle layouts, loading demand, clear height, floor loads and growth needs. For cold stores, verify temperature zones and refrigeration loads; verify structural, fire, power and data infrastructure through project calculations for every facility.
Include the product or service name, intended use, quantity and project location in your enquiry. Required technical documents, scope boundaries and acceptance criteria are clarified before quotation. This section is not a certification or performance approval.
Let us find the right solution for your project.
Share your project dimensions with our experts and we will shape the best technical solution together.