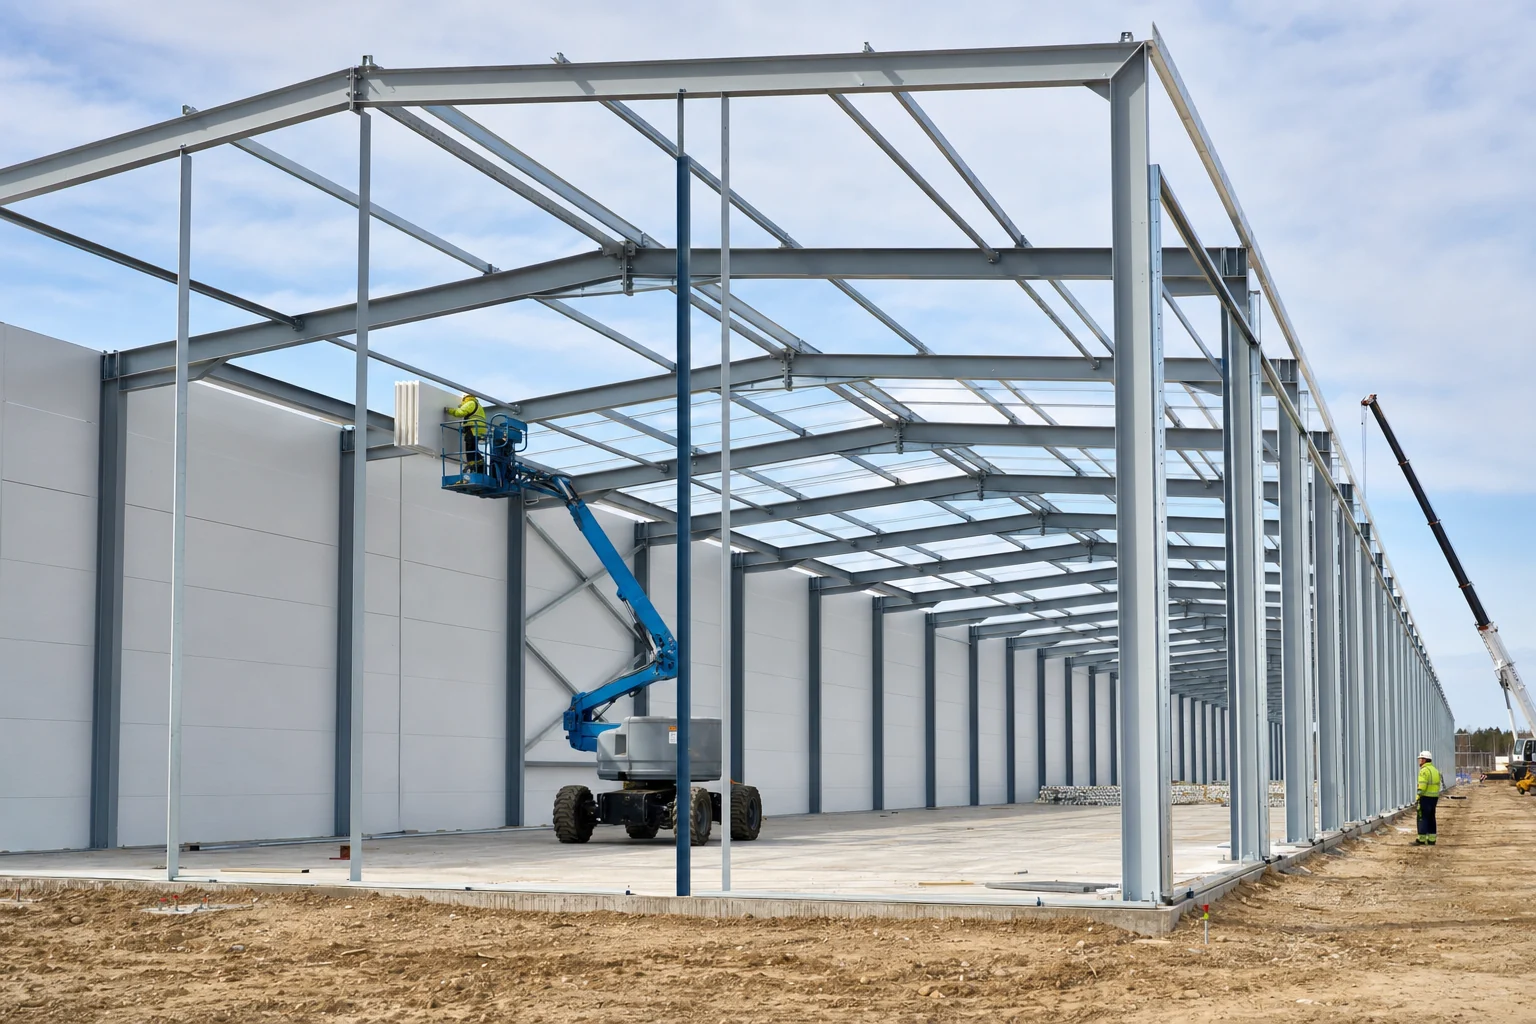
Cold-Storage Warehouse Project
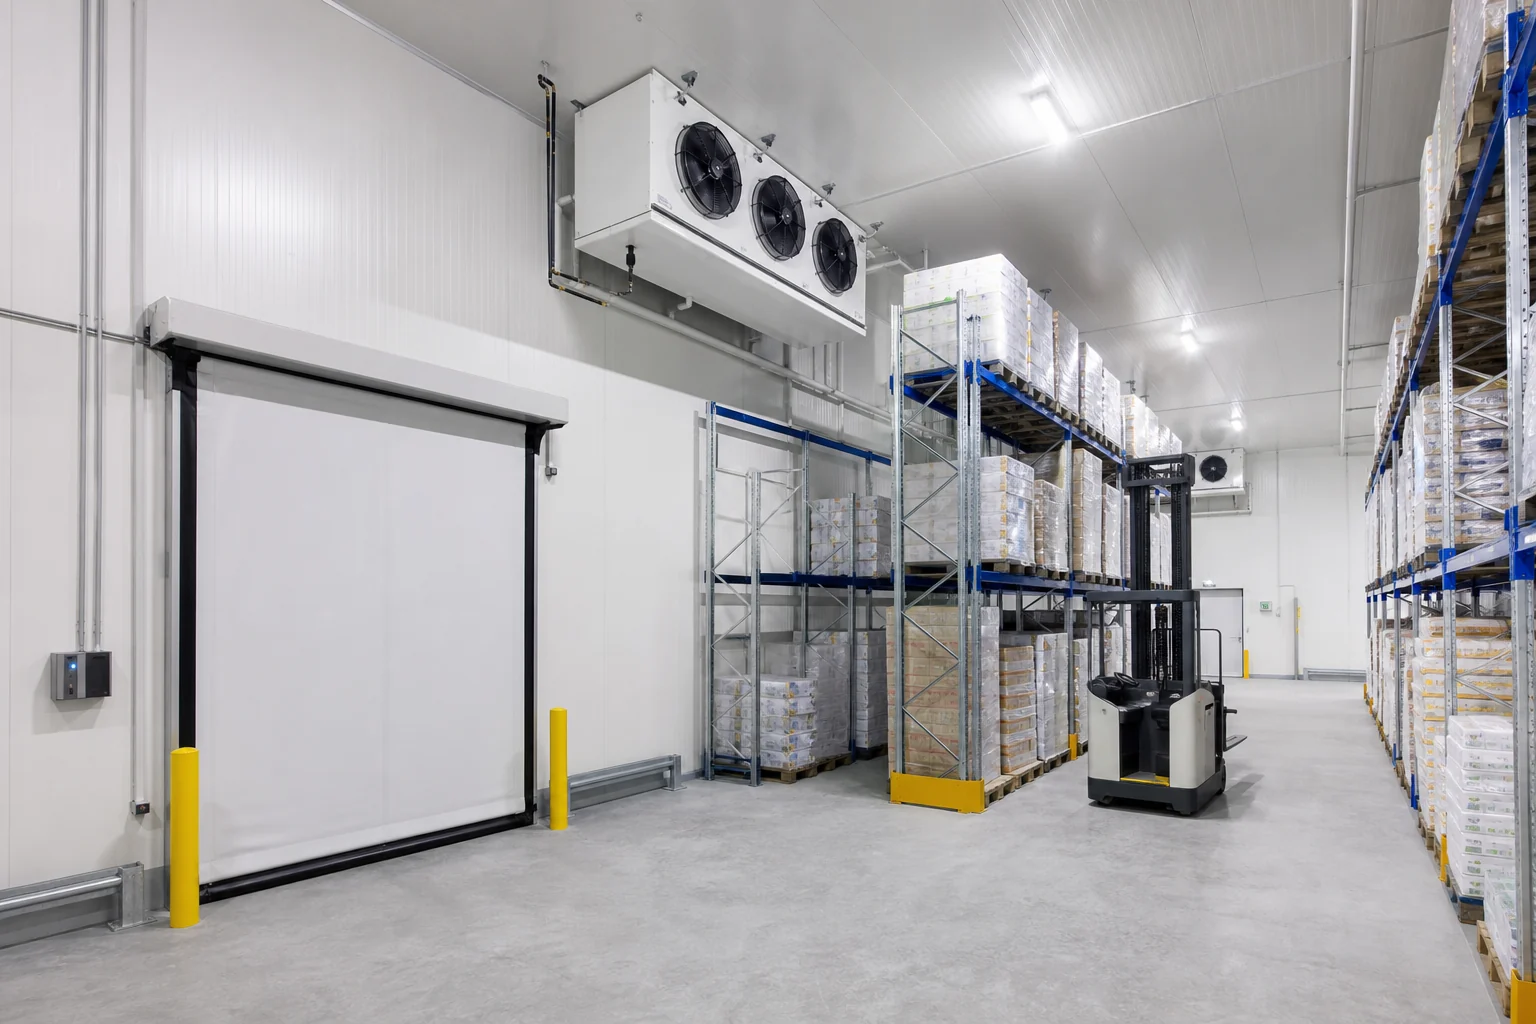
Cold-Storage Warehouse Project coordinates the building envelope and mechanical systems for chilled or frozen rooms according to product temperature, storage duration and operating flow. Room zones, wall and floor insulation, vapour-barrier continuity, doors, rack clearances, evaporator layout, condensate drainage and defrost management are reviewed together. Refrigeration load, redundancy, emergency response, food safety, energy use and applicable regulations must be verified against project data.
Technical documents and product selection
Request the current technical data sheet, test report and document scope for the selected product from our team. Technical values or compliance not stated on this page should not be treated as verified.
Include the application, area, project location and target delivery date in your request.