Prefabricated Steel Warehouse Project
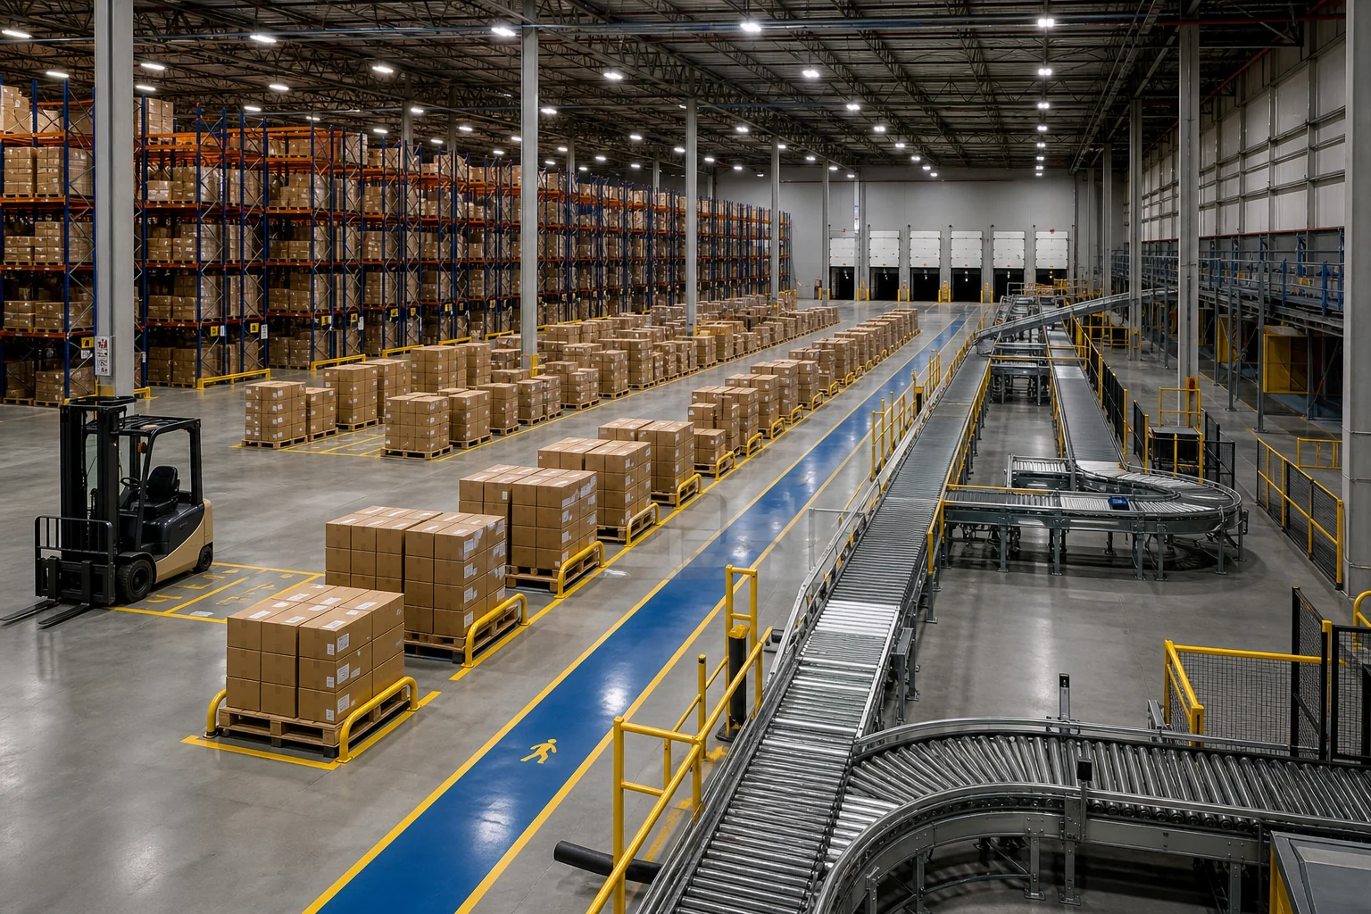
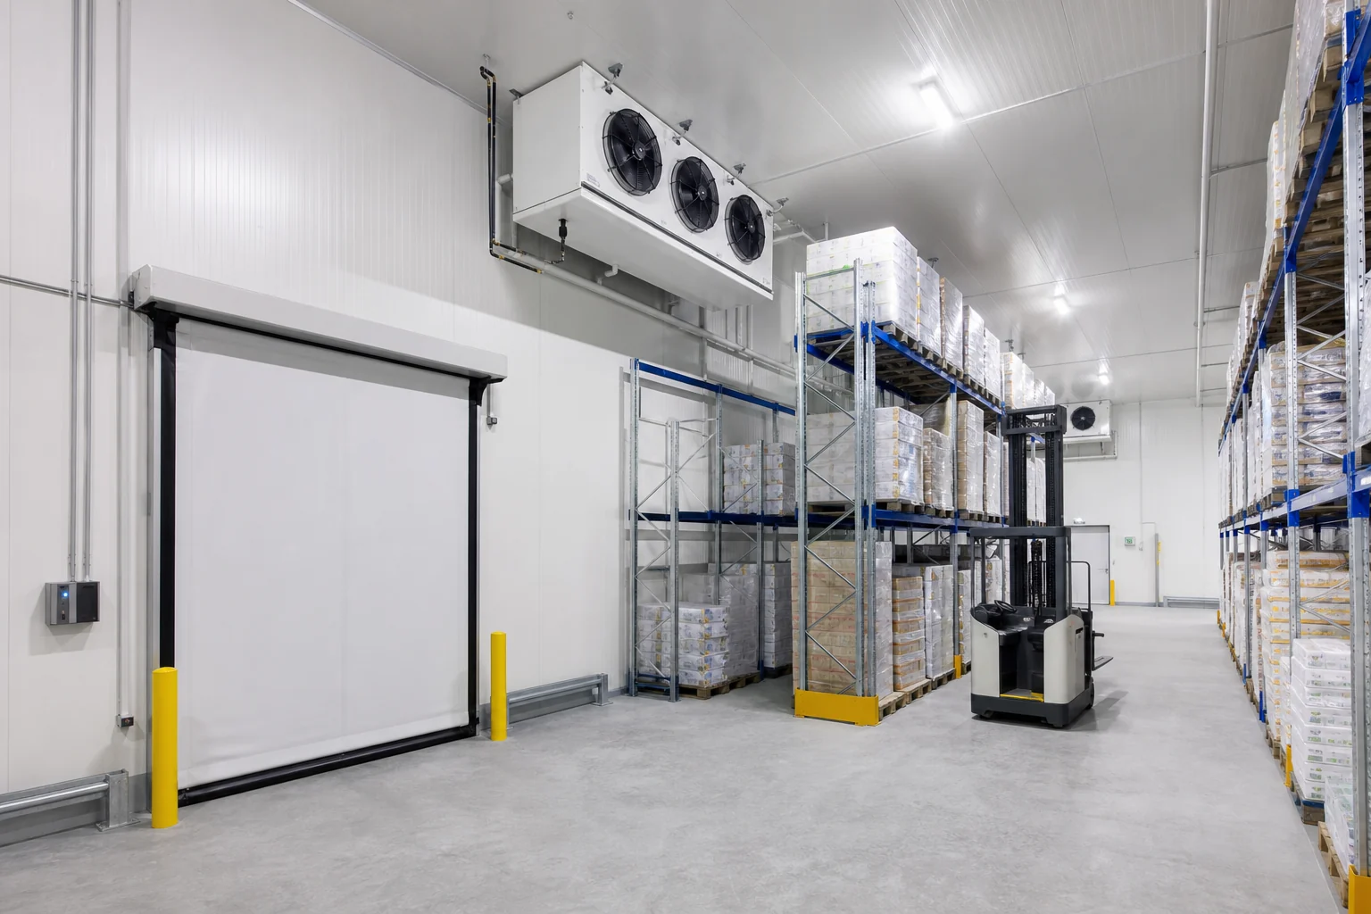
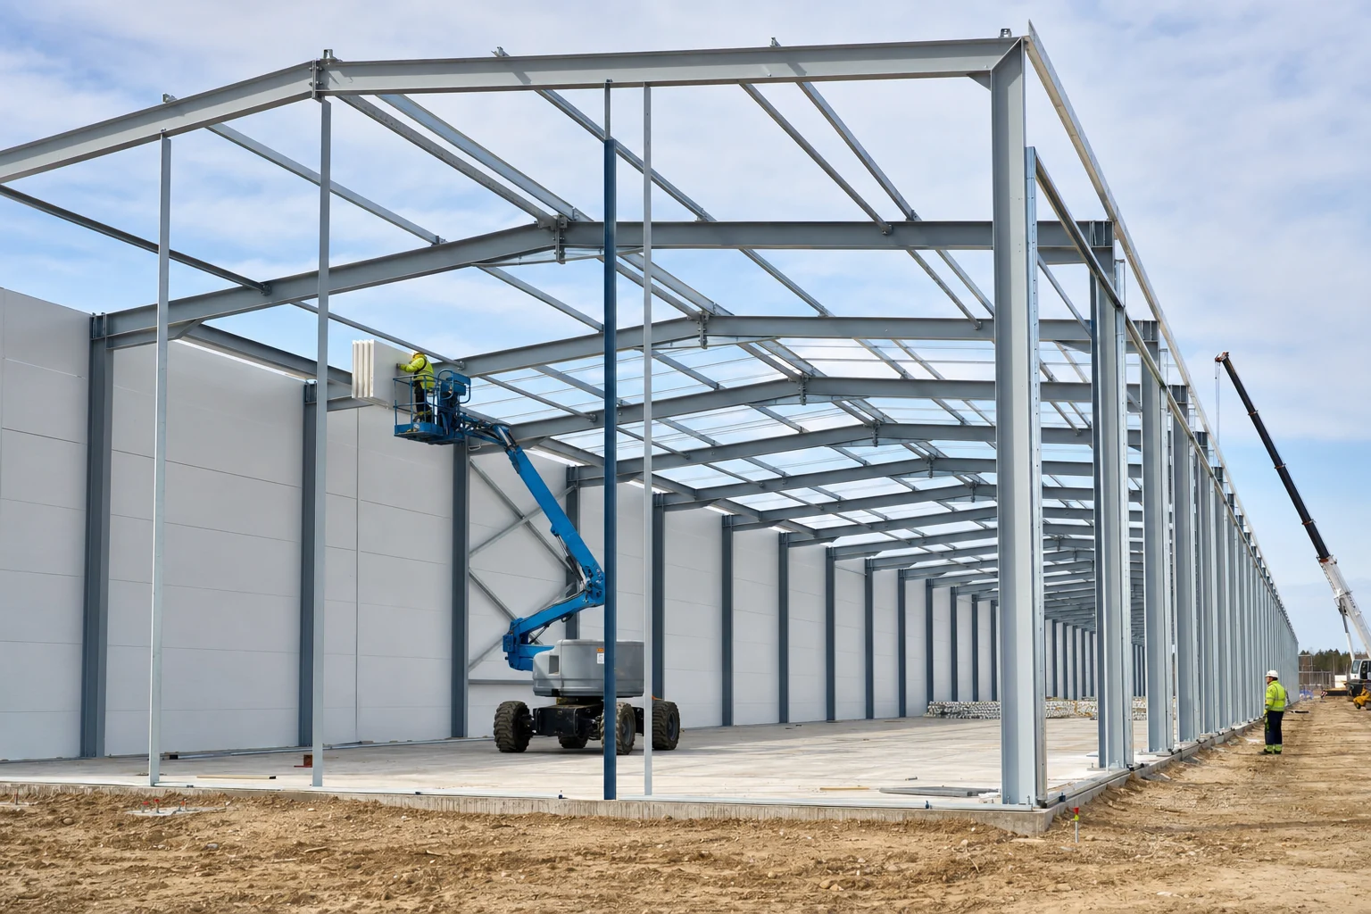
Prefabricated Steel Warehouse Project coordinates the structural steel frame, building envelope, floor and operational areas for storage or light-production requirements. Bay spacing, clear height, column positions, roof and wall panels, doors, loading areas and equipment openings are defined around the proposed racking and vehicle arrangement. Snow, wind, seismic and fire requirements, ground conditions, drainage, corrosion protection and local approvals must be verified through structural and installation designs.
Technical documents and product selection
Request the current technical data sheet, test report and document scope for the selected product from our team. Technical values or compliance not stated on this page should not be treated as verified.
Include the application, area, project location and target delivery date in your request.