Distribution Centre Project
Coordinate the warehouse building, goods flow and technical infrastructure around storage and dispatch needs.
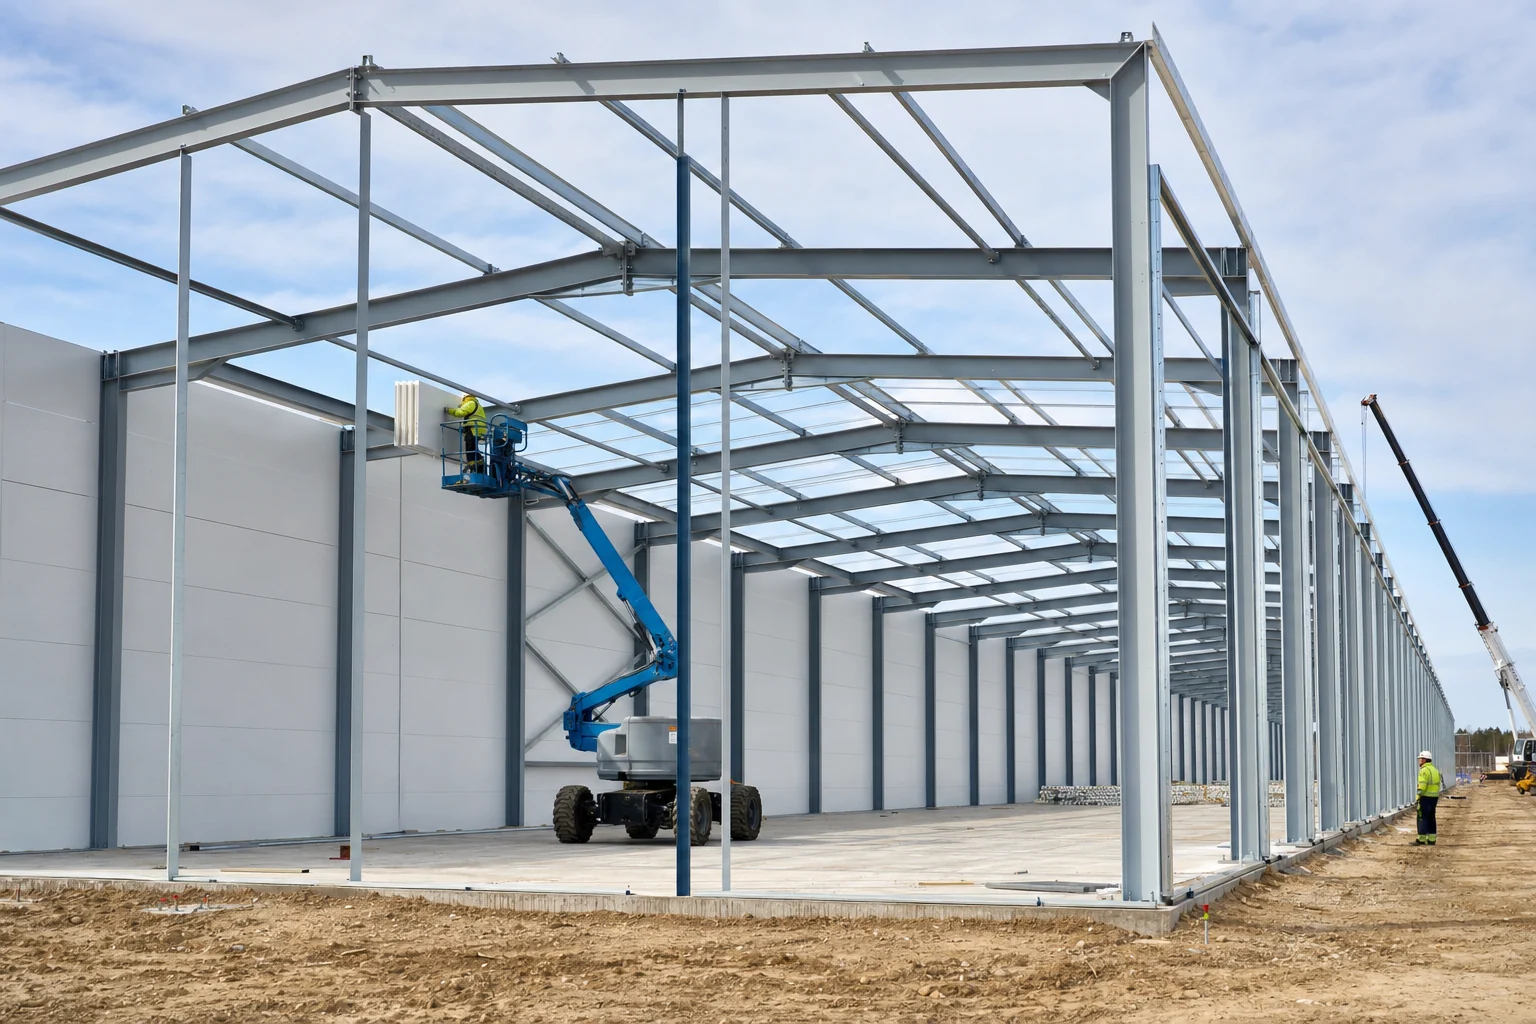
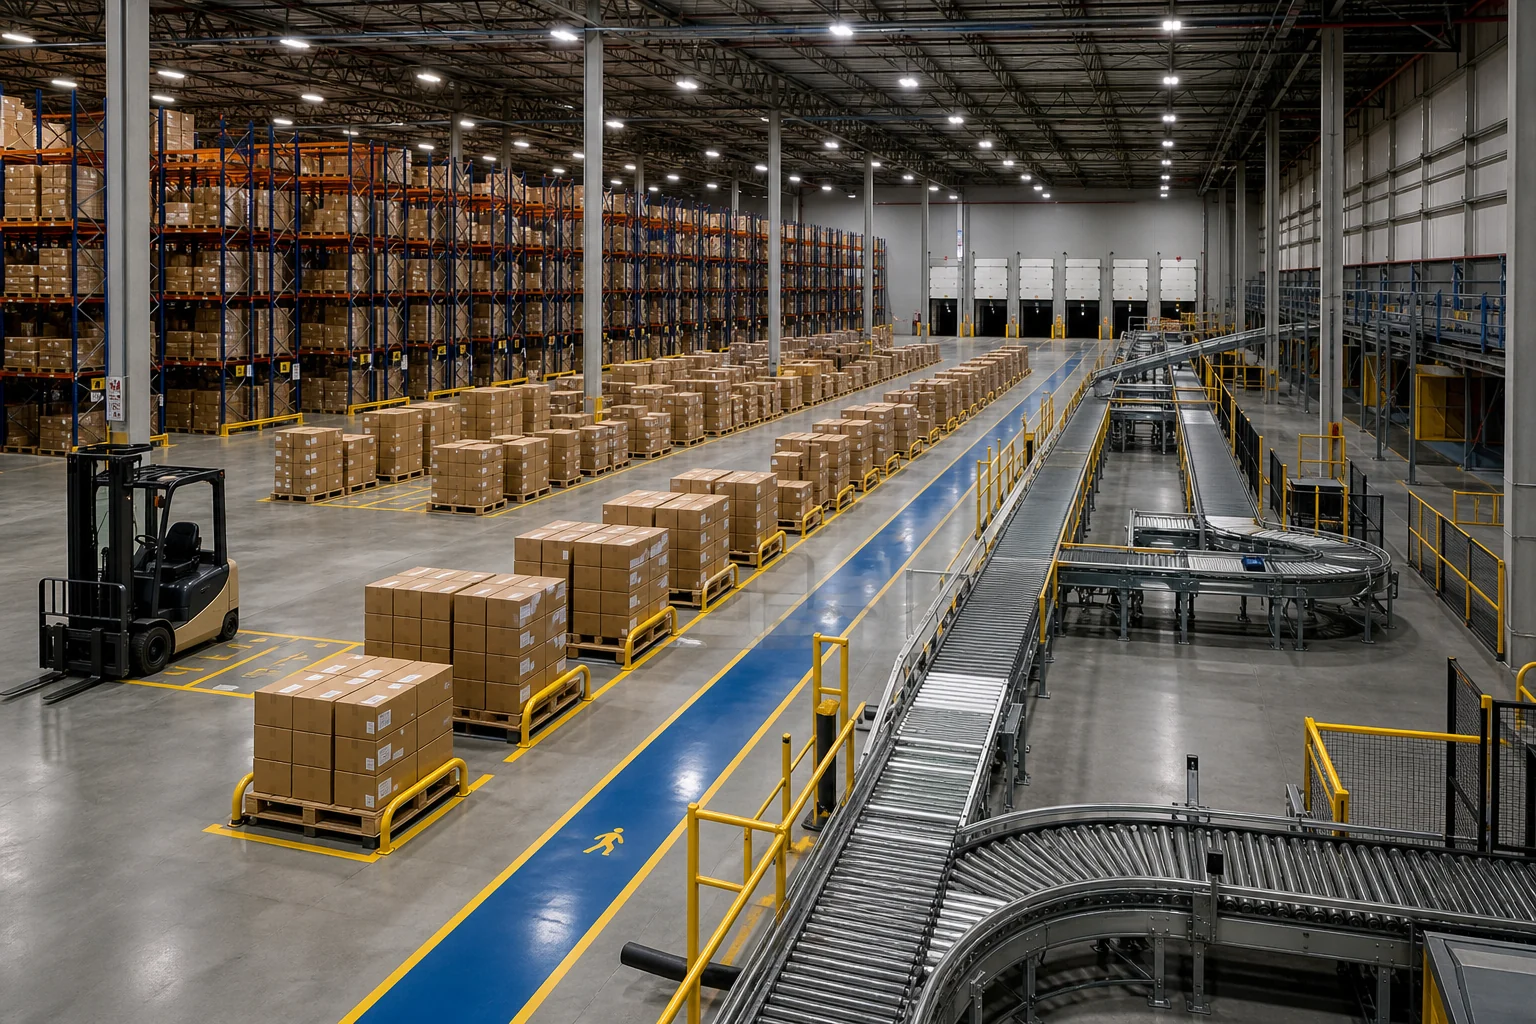
Distribution Centre Project coordinates receiving, inspection, storage, order preparation, sortation and dispatch within one operational flow. Loading-dock quantity and type, vehicle waiting and manoeuvring areas, racking and automation arrangement, pedestrian routes, offices and technical infrastructure are planned for the target daily throughput. Fire safety, evacuation, floor loads, power and data infrastructure, and future capacity growth must be verified against site and operating data.
Selection and technical review
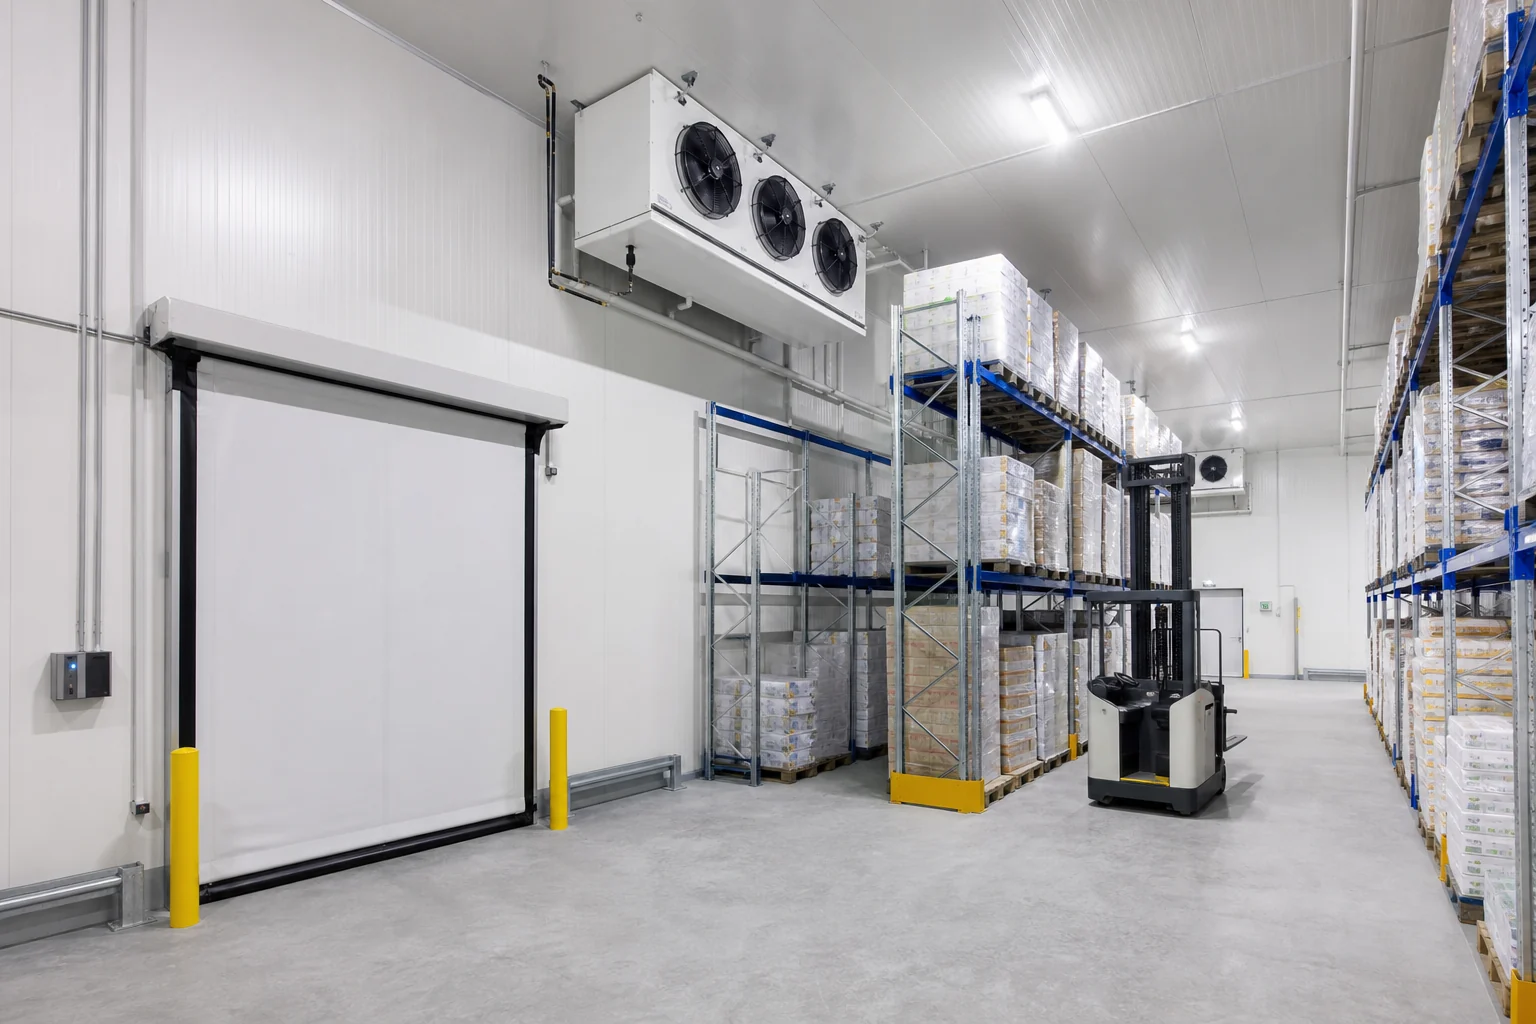
Define goods, capacity, racking and vehicle layouts, loading demand, clear height, floor loads and growth needs. For cold stores, verify temperature zones and refrigeration loads; verify structural, fire, power and data infrastructure through project calculations for every facility.
Application and handover preparation
Resolve receiving-to-dispatch flow, vehicle-pedestrian separation, docks and equipment clearances during design. Separate building-envelope, flooring, services, racking and automation responsibilities; connect commissioning, acceptance tests and operating documents to the handover scope.