From project brief to an operational building
Coordination of architecture, engineering, budget, programme and site delivery within a clearly defined project scope.

Residential, Office and Workforce Accommodation Solutions
Choose the building type, then share the site, intended users, space programme, project stage, budget and delivery target so an appropriate service scope can be developed.
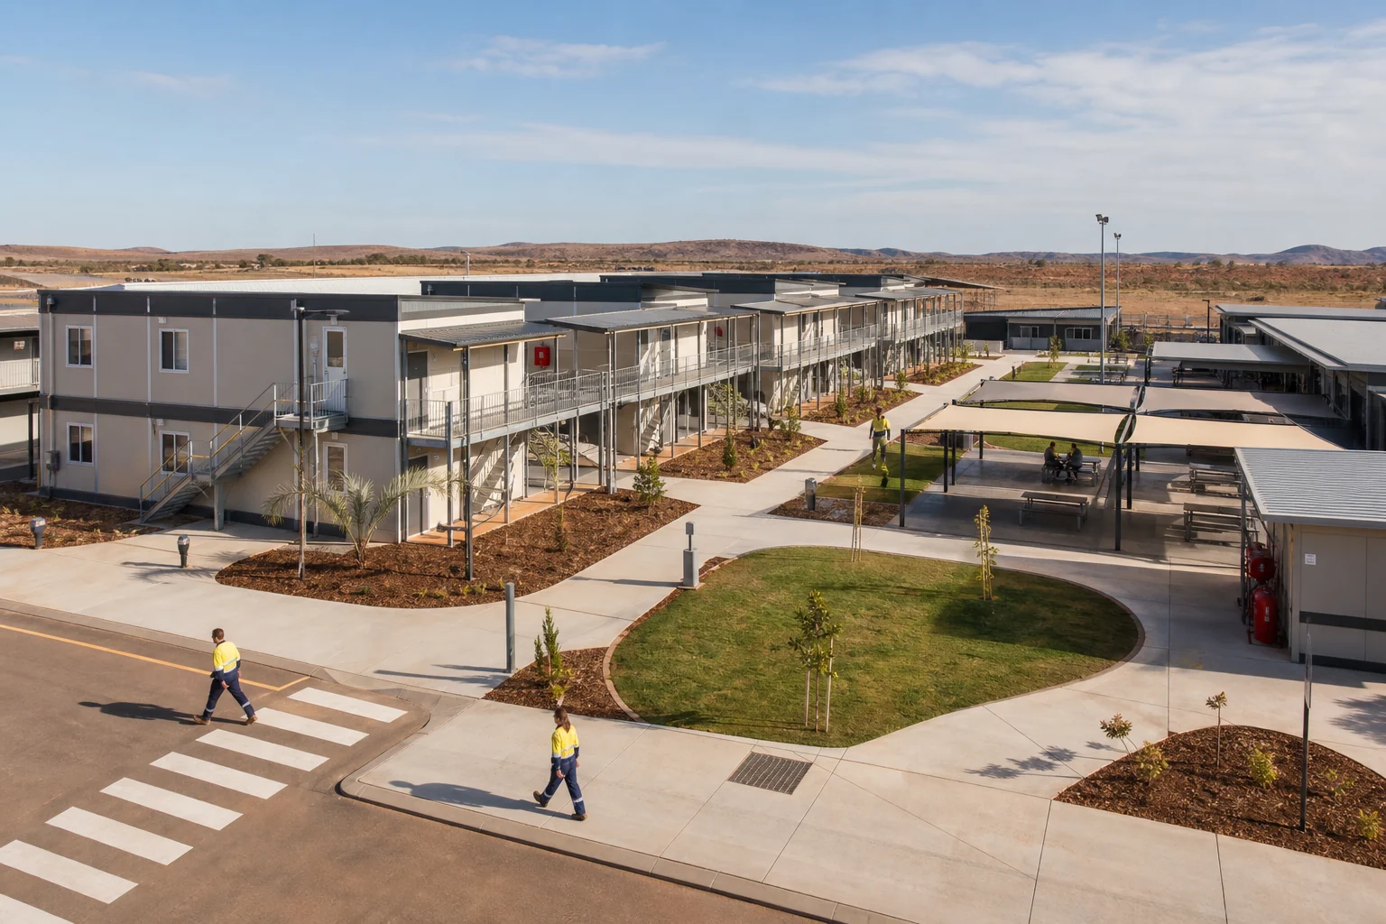
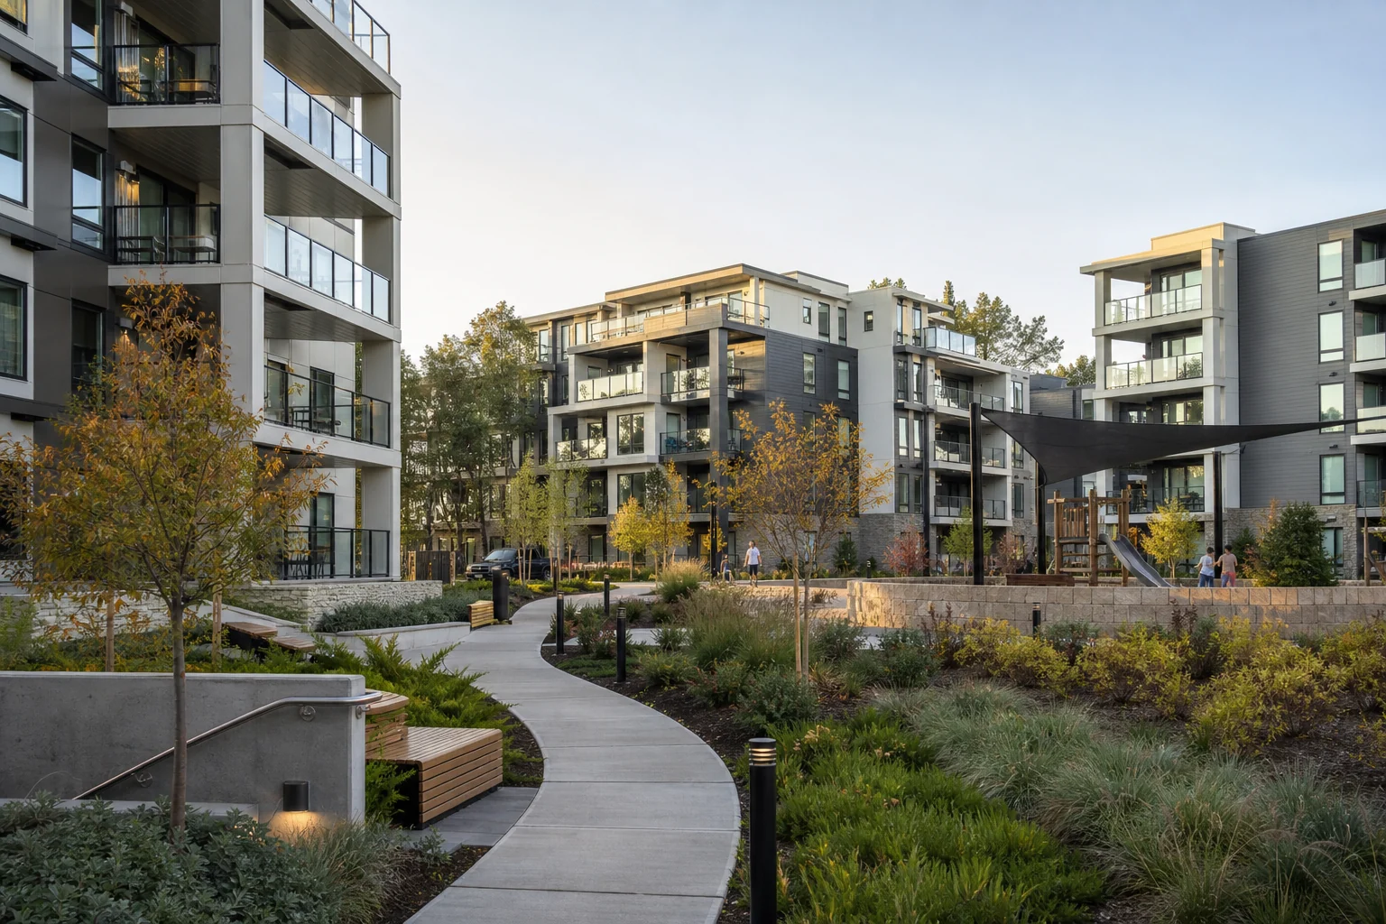
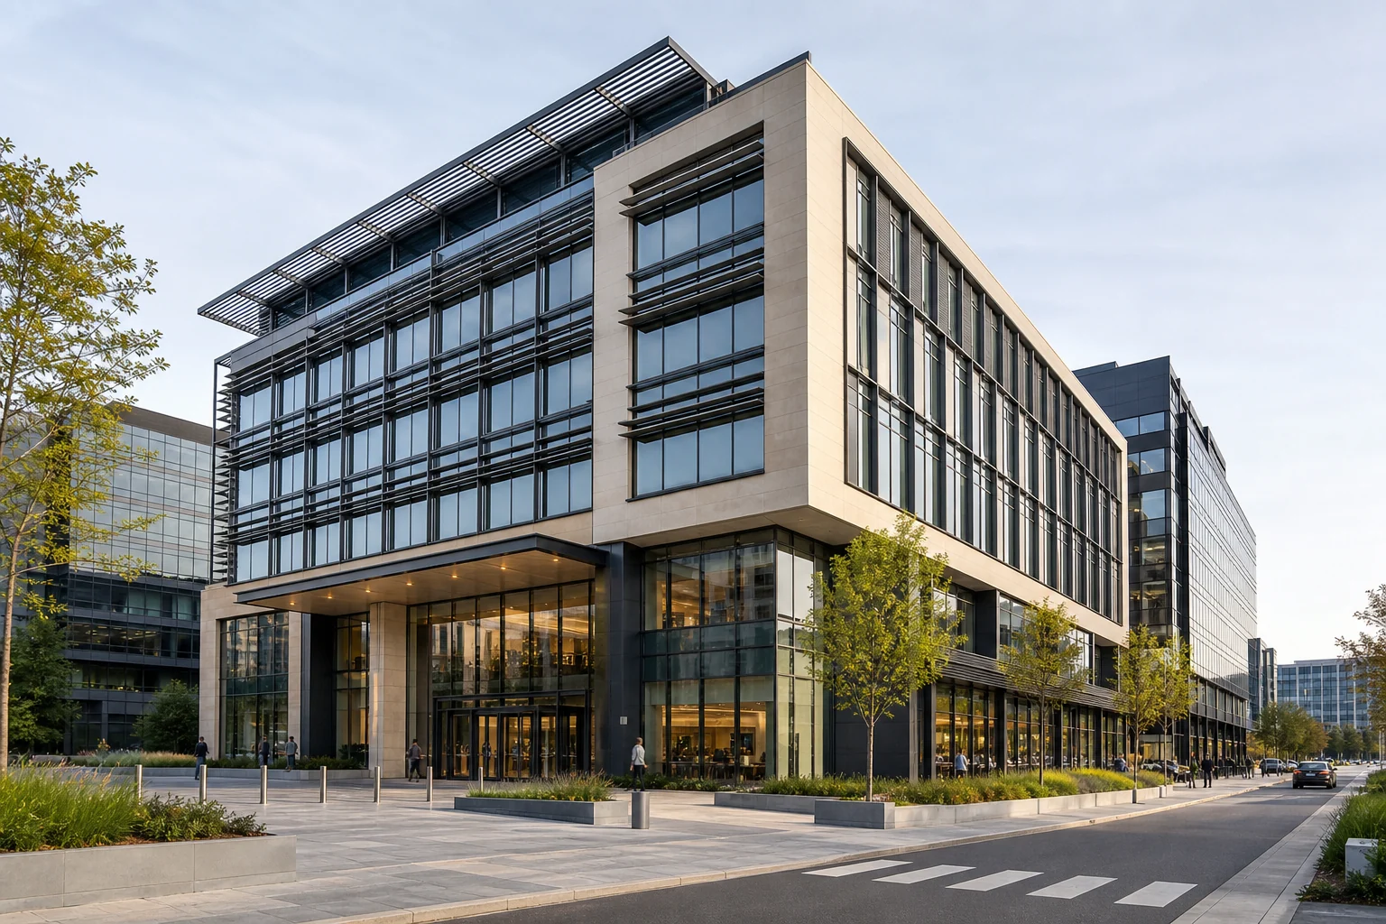
Define the right scope for your project
Location, site information, intended use, capacity, drawings, specification and target programme are the starting inputs. Separate architectural, structural, MEP, fire, access and external-works scopes around the client's needs; assess cost and duration only against a defined scope.
Include the product or service name, intended use, quantity and project location in your enquiry. Required technical documents, scope boundaries and acceptance criteria are clarified before quotation. This section is not a certification or performance approval.
Let us find the right solution for your project.
Share your project dimensions with our experts and we will shape the best technical solution together.