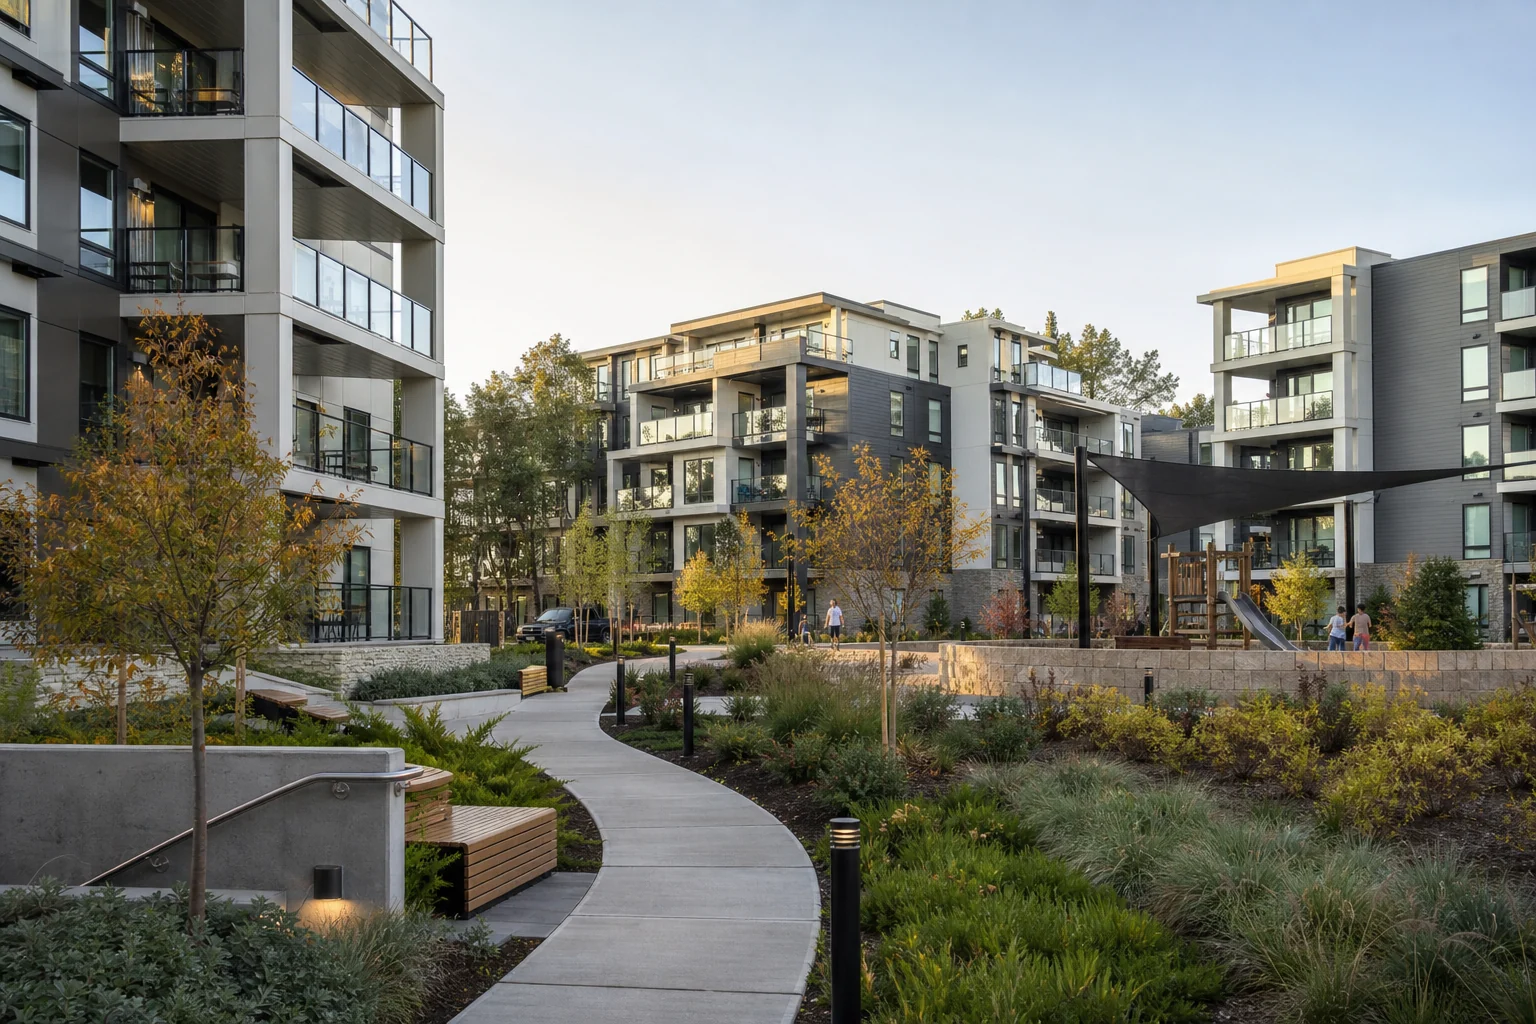
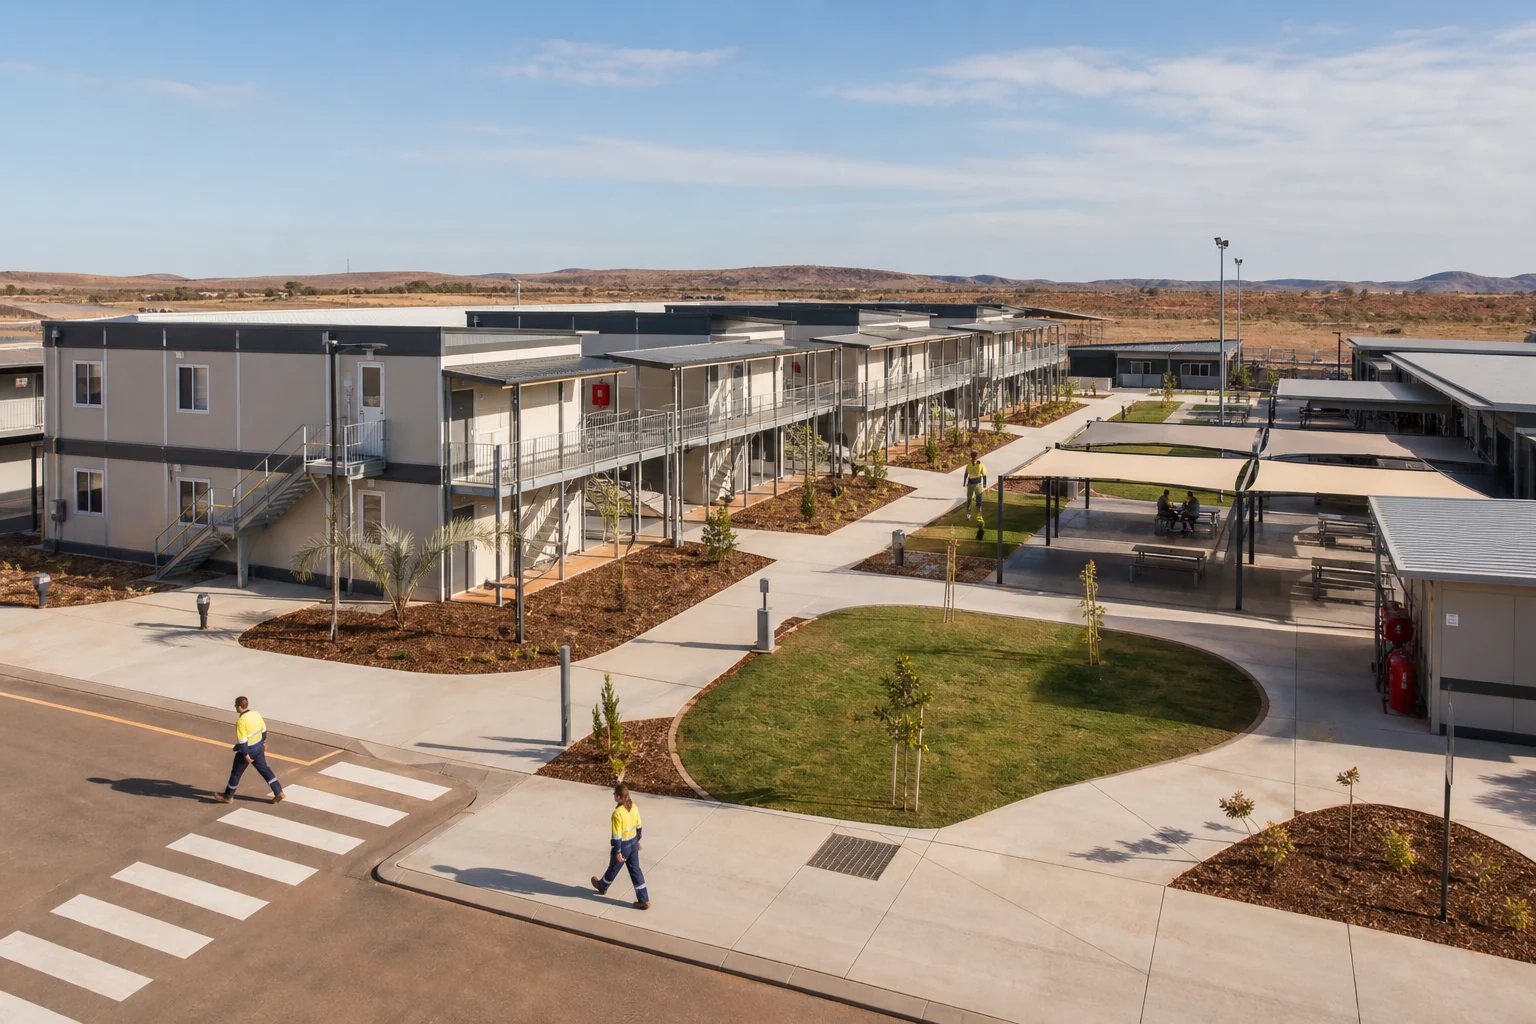
Office and Commercial Building Project
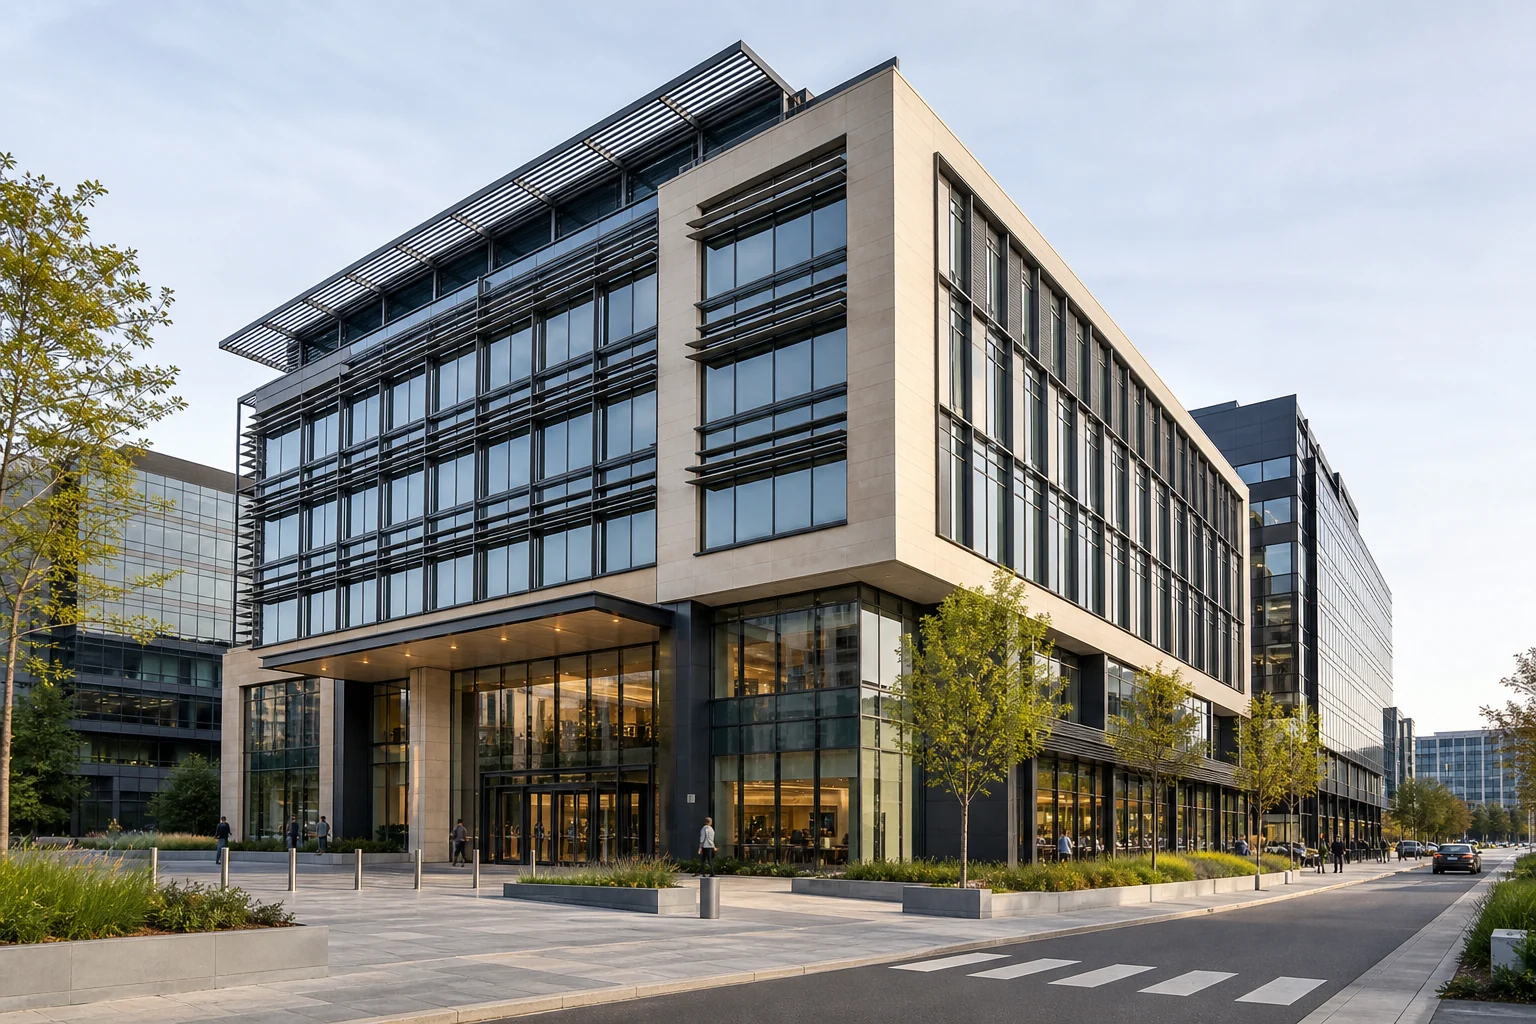
Office and Commercial Building Project develops floorplates, circulation, lettable area and technical infrastructure for corporate workplace, retail or mixed commercial use. Structural grids, facade and solar control, cores and vertical transport, mechanical and electrical loads, information technology, fire and evacuation, accessibility, servicing and parking are coordinated for the user profile. Energy performance, fit-out interfaces, material standard, budget and programme must be verified against approved project information.
Technical documents and product selection
Request the current technical data sheet, test report and document scope for the selected product from our team. Technical values or compliance not stated on this page should not be treated as verified.
Include the application, area, project location and target delivery date in your request.