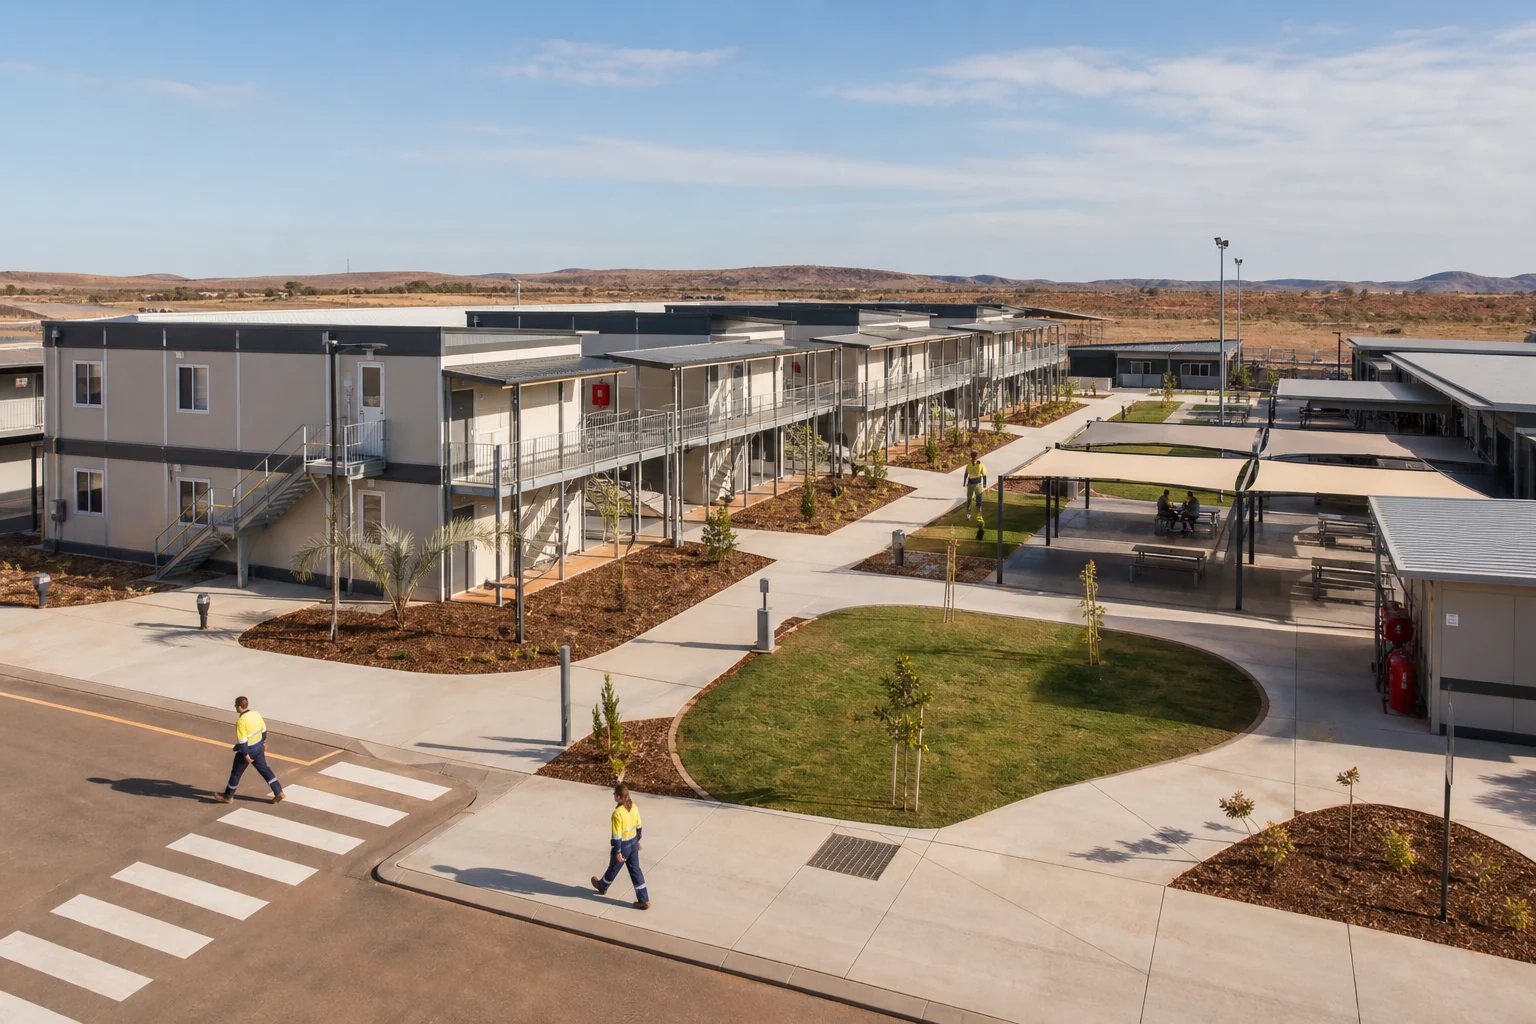
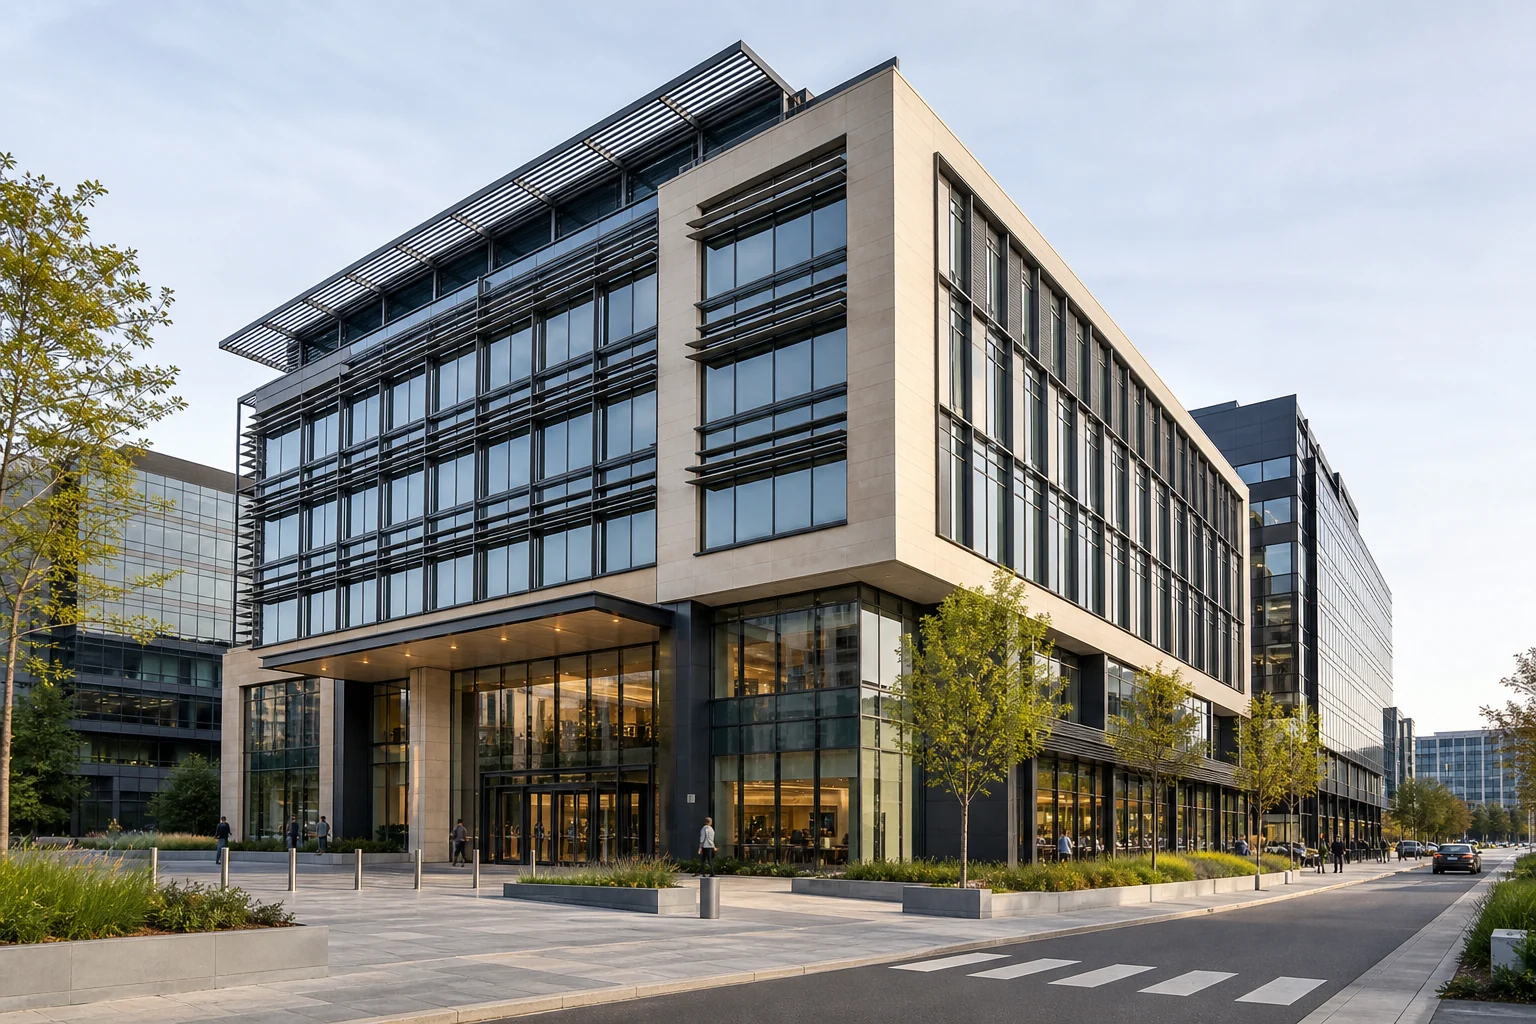
Residential Development and Construction Project
Residential Development and Construction Project develops housing type, quantity, area mix, communal spaces and phasing from site and market information together with architectural and engineering design. Planning and approvals, structure, facade, building services, fire safety, accessibility, parking, landscape, materials and quality control are coordinated within the scope. Final budget, programme, performance and delivery model must be confirmed against site conditions, client requirements and approved construction documents.
Technical documents and product selection
Request the current technical data sheet, test report and document scope for the selected product from our team. Technical values or compliance not stated on this page should not be treated as verified.
Include the application, area, project location and target delivery date in your request.