RHB Padel Court Project
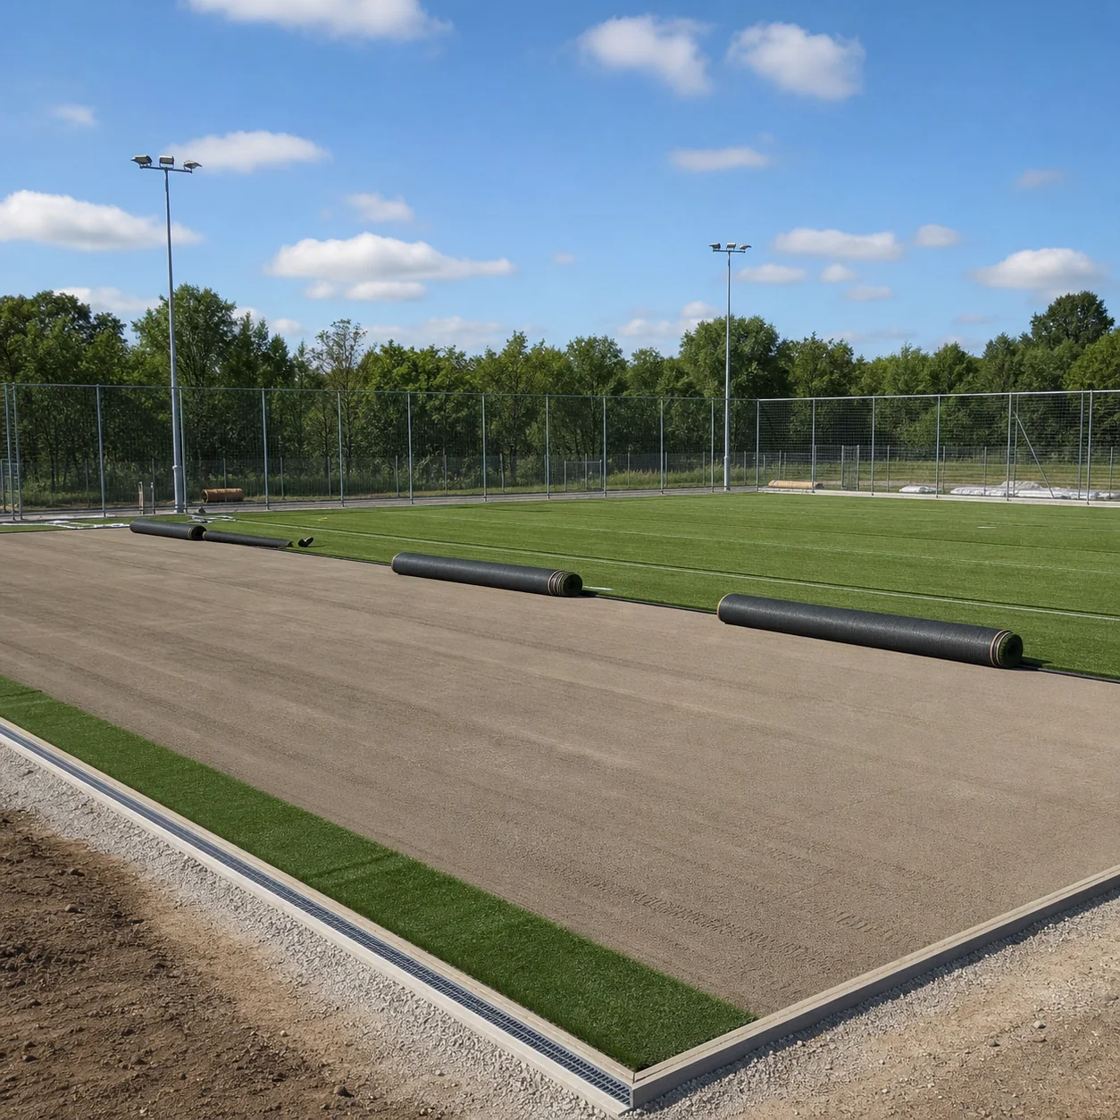
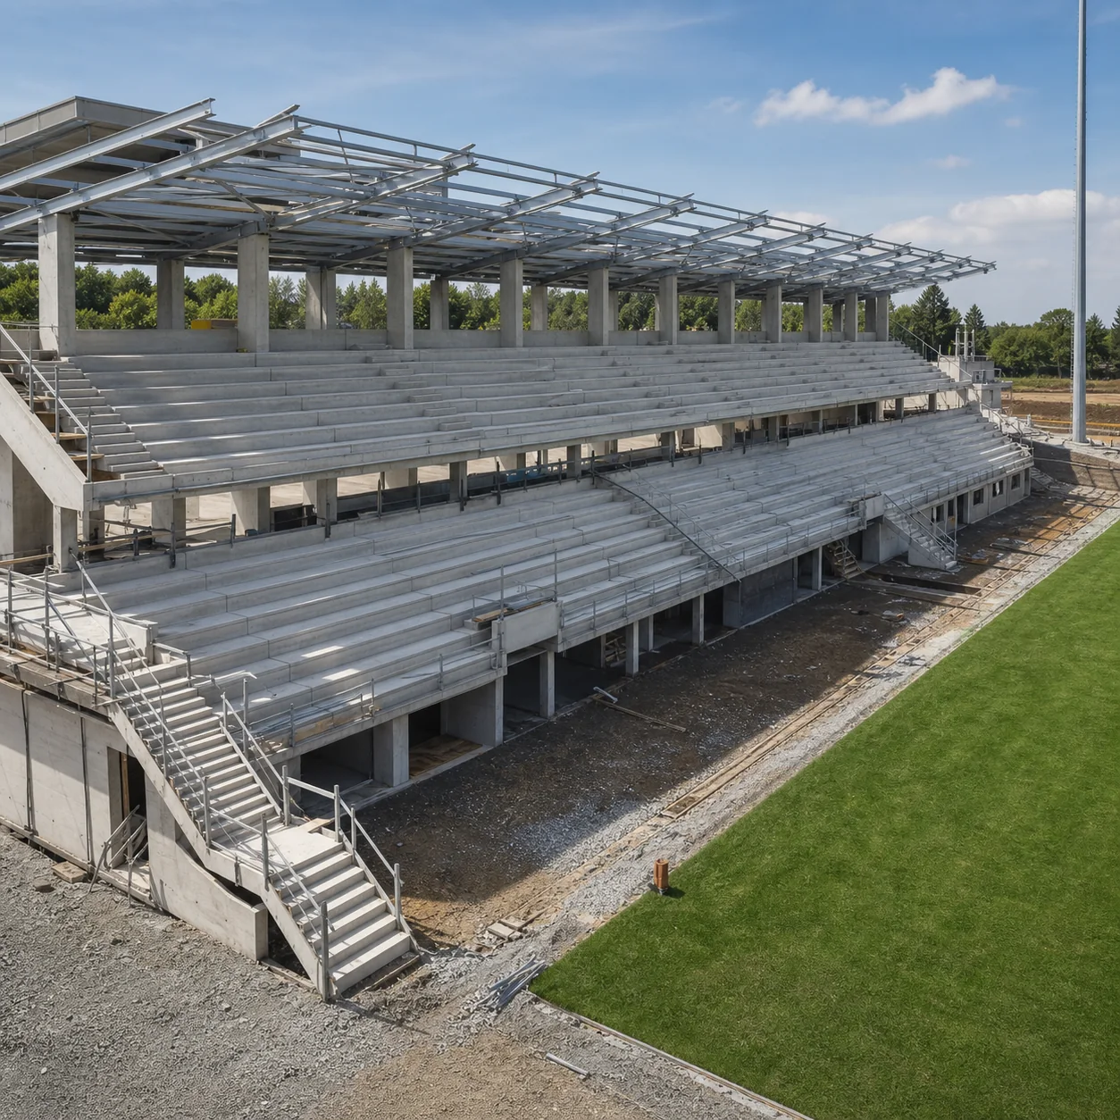
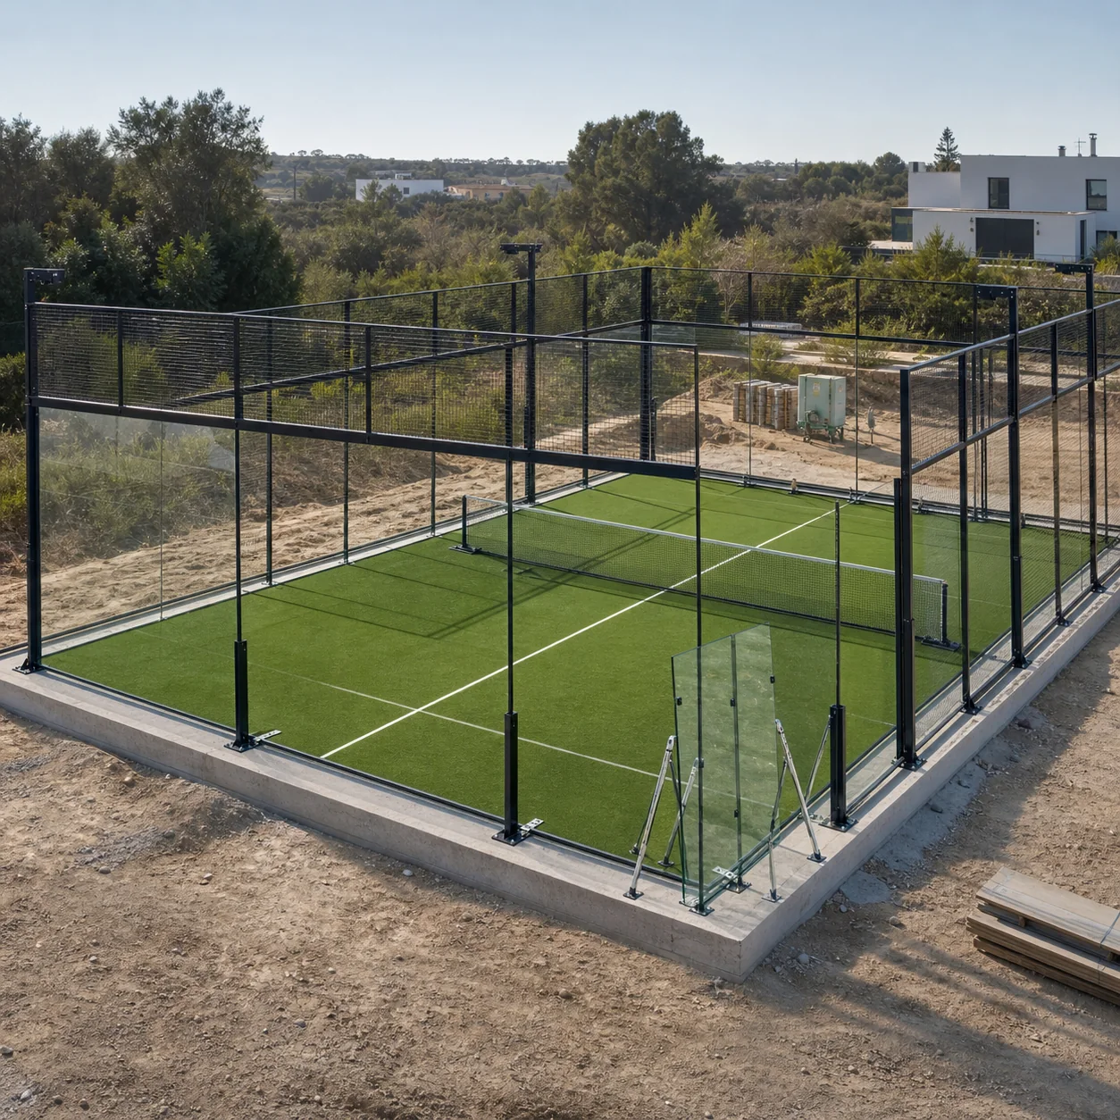
The RHB Padel Court Project coordinates site layout, concrete base, anchors, drainage, steel frame, glass panels, artificial turf and lighting as one installation scope. Court geometry, glass and steel details, door position, surface system and perimeter access are verified against site conditions, engineering calculations and applicable project requirements.
Technical documents and product selection
Request the current technical data sheet, test report and document scope for the selected product from our team. Technical values or compliance not stated on this page should not be treated as verified.
Include the application, area, project location and target delivery date in your request.