Indoor Sports Hall Project
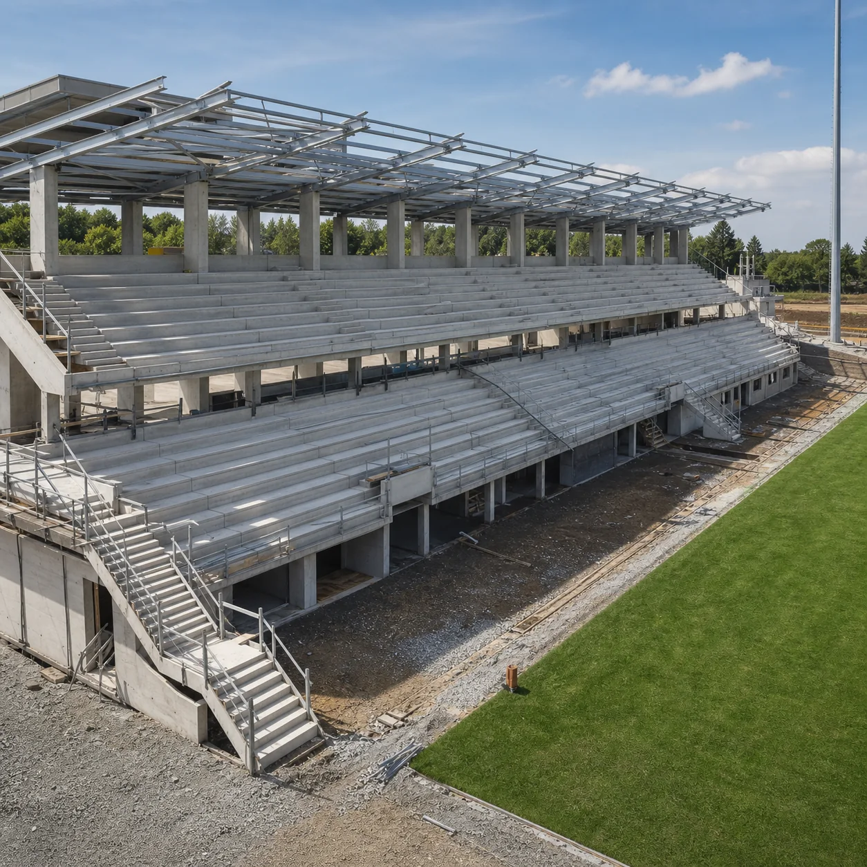
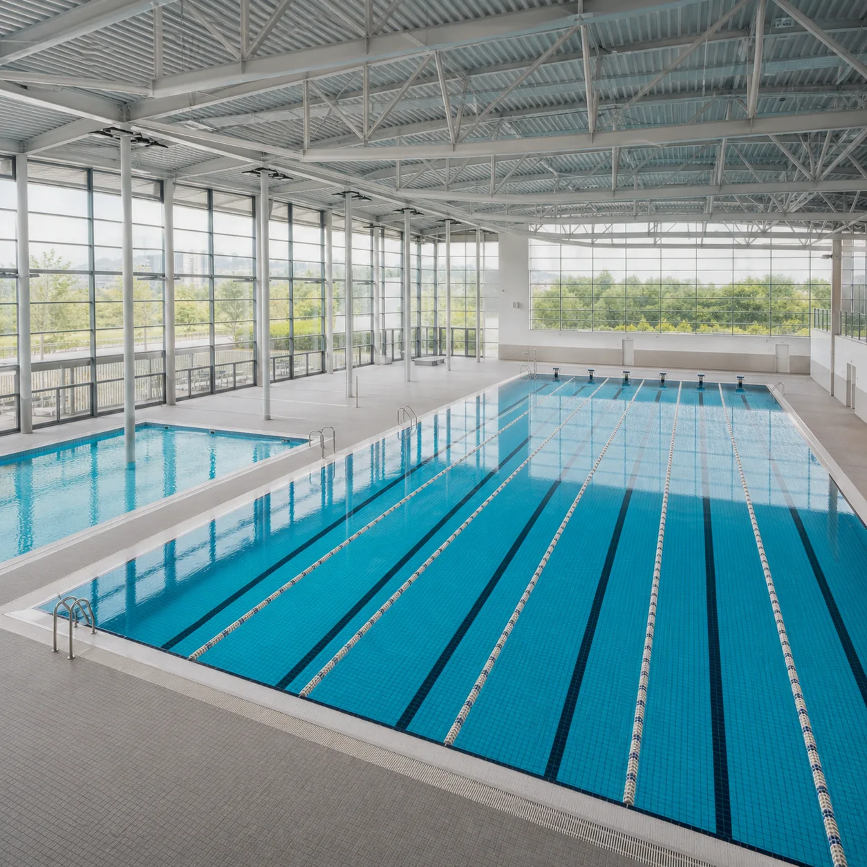
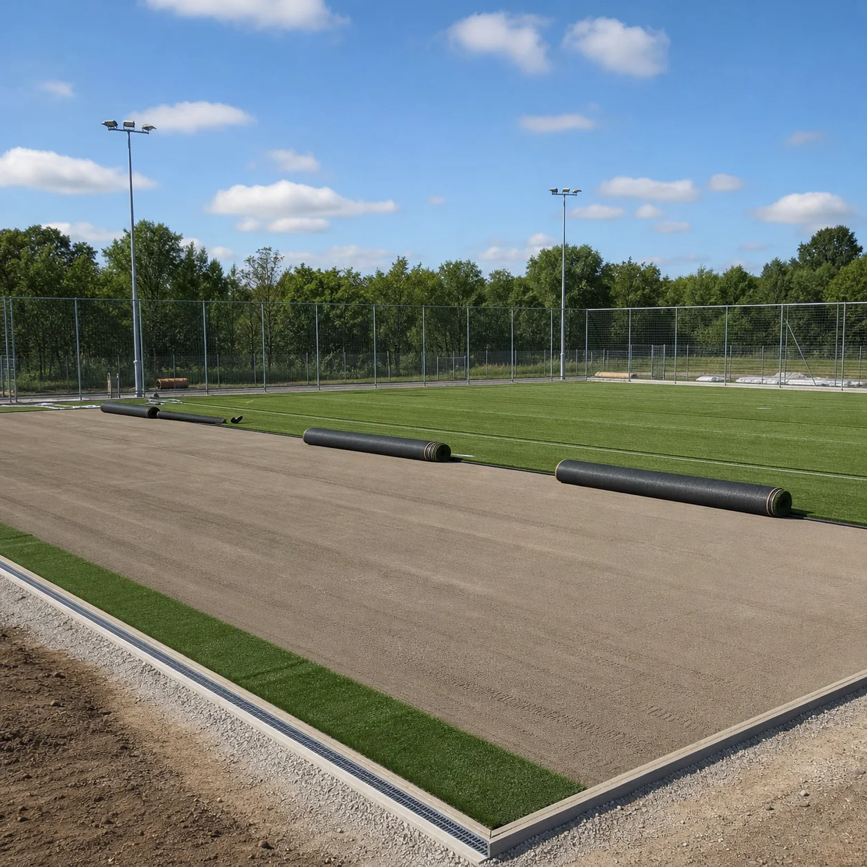
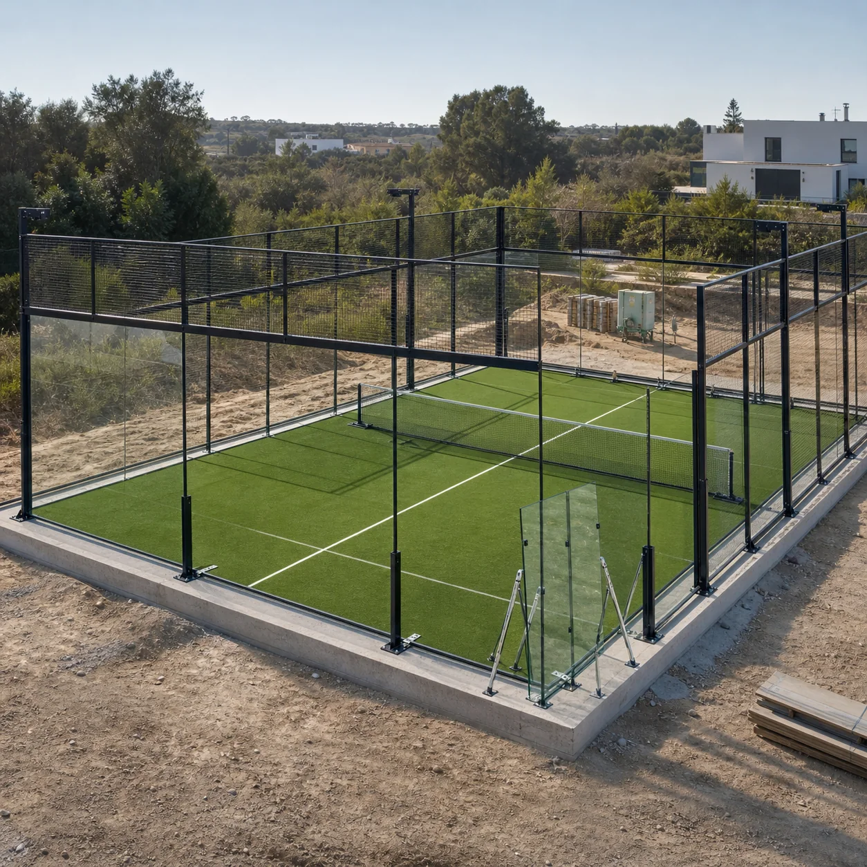
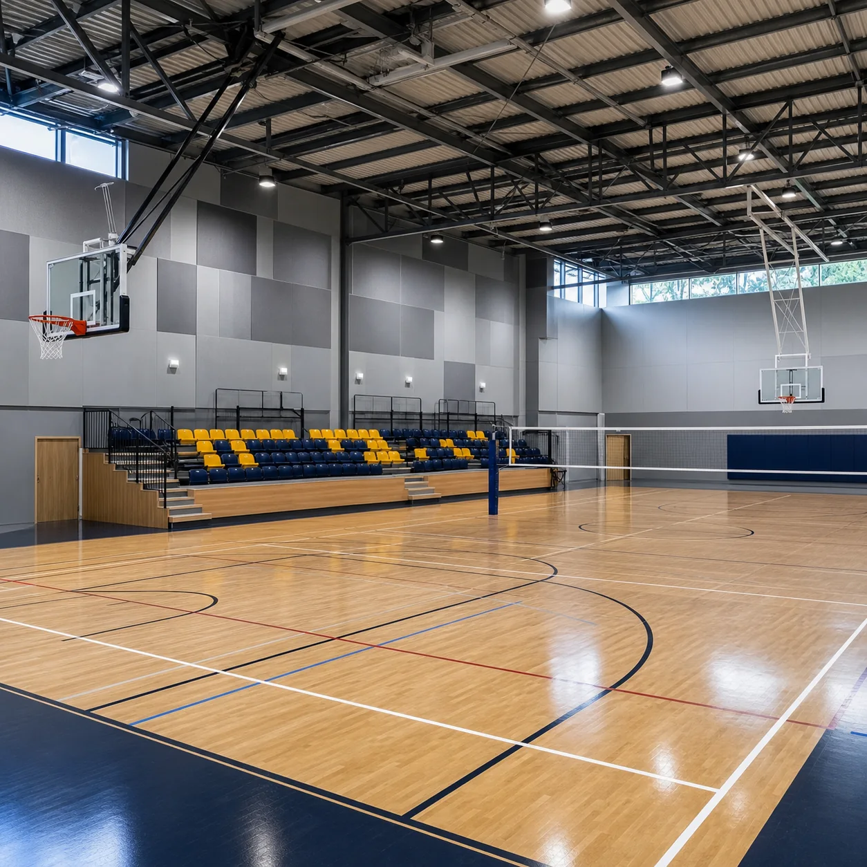
An Indoor Sports Hall Project coordinates architectural, structural and building-services systems around the intended sports, user capacity, court layout, seating, circulation and support spaces. Sports flooring, equipment, lighting, acoustics, ventilation, fire safety and accessibility are defined according to the project brief and applicable requirements.
Technical documents and product selection
Request the current technical data sheet, test report and document scope for the selected product from our team. Technical values or compliance not stated on this page should not be treated as verified.
Include the application, area, project location and target delivery date in your request.